


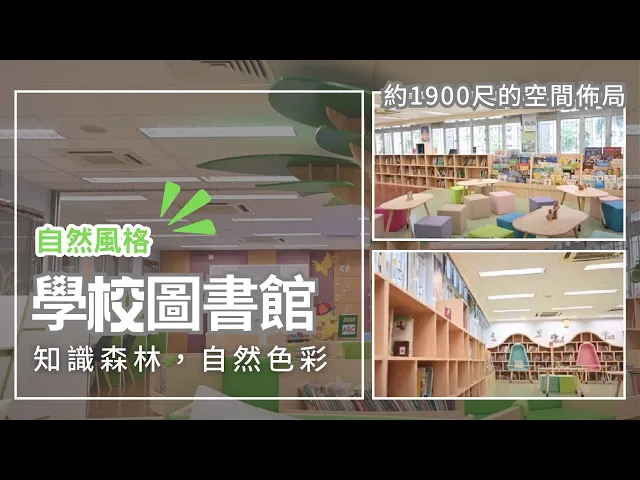
Library Interior Design
LIBRARY INTERIOR DESIGN & RENOVATION
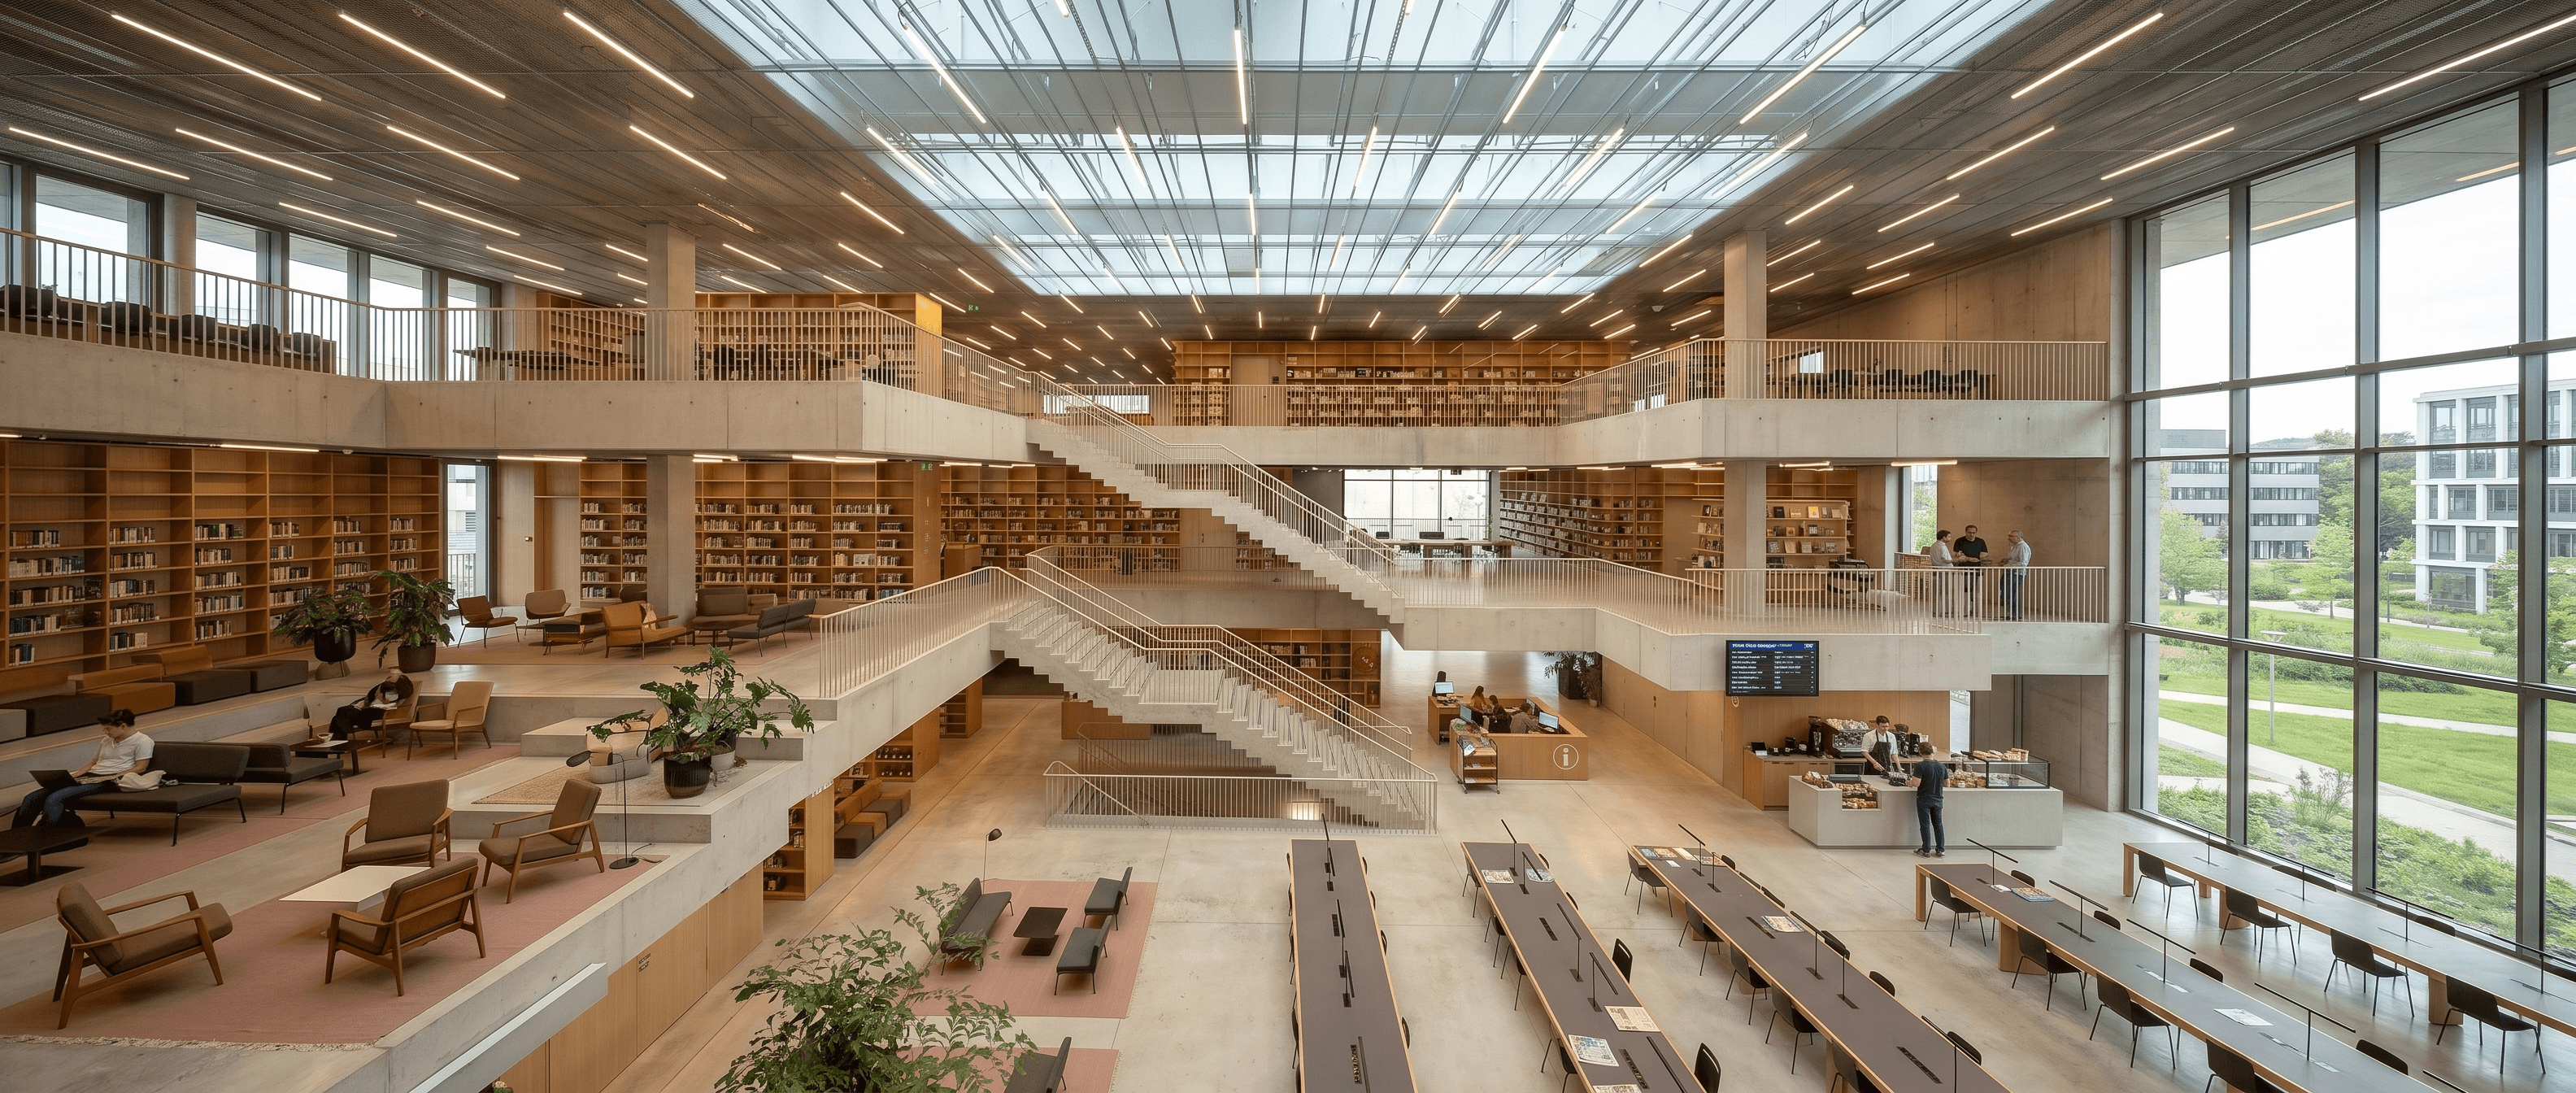
The core contradiction of library design lies in accommodating vastly different behavioral patterns under the same roof: deep reading demands tranquility, collaborative seminars require openness, children's services need playfulness, and digital workstations require technological support. The wrong approach is to apply a single style throughout—the correct approach is to employ precise acoustic zoning, layered lighting, and furniture system design, allowing each area to function independently without interfering with one another.
BW serves top academic institutions such as HKU and CUHK, and possesses extensive design and construction experience across all facility types, including academic libraries, public branch libraries, and corporate information centres.
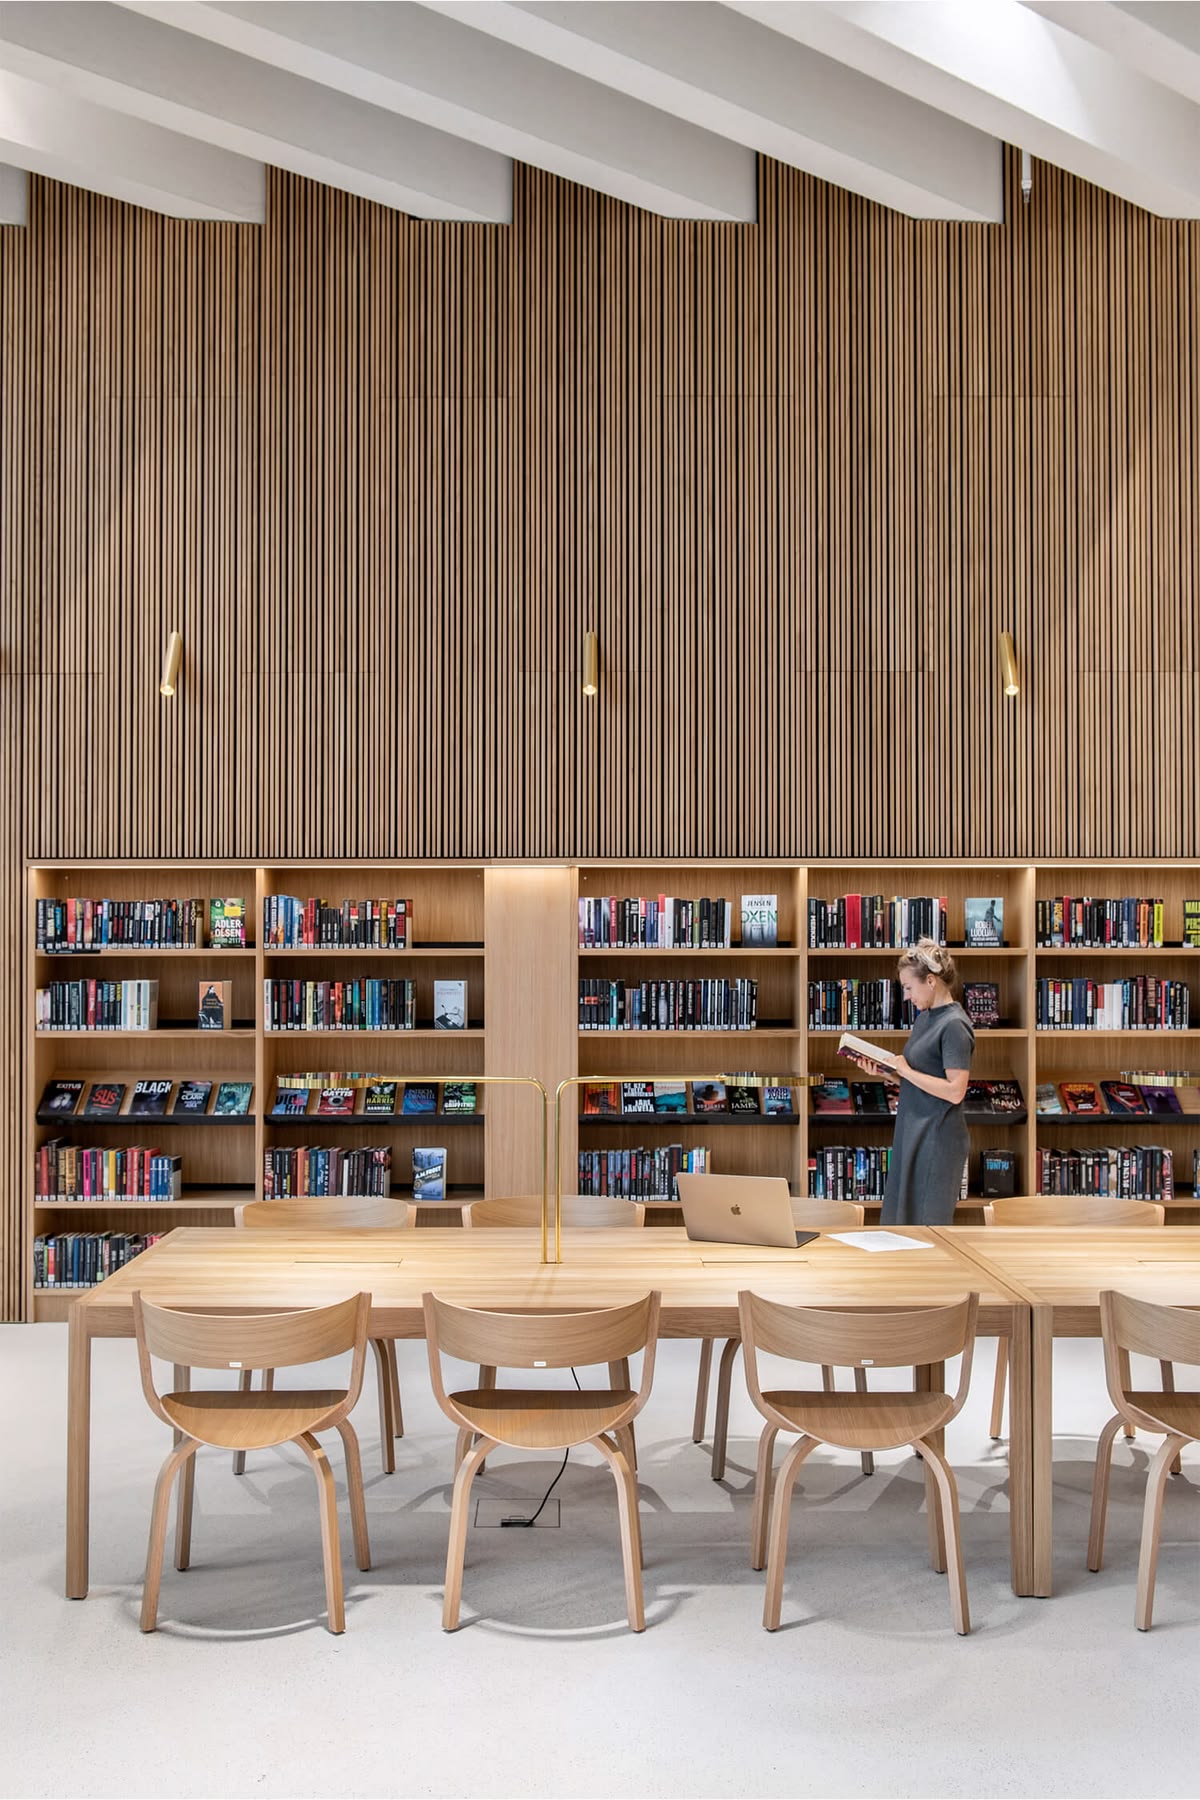
Library Interior Design
LIBRARY INTERIOR DESIGN & RENOVATION
The core contradiction of library design lies in accommodating vastly different behavioral patterns under the same roof: deep reading demands tranquility, collaborative seminars require openness, children's services need playfulness, and digital workstations require technological support. The wrong approach is to apply a single style throughout—the correct approach is to employ precise acoustic zoning, layered lighting, and furniture system design, allowing each area to function independently without interfering with one another.
BW serves top academic institutions such as HKU and CUHK, and possesses extensive design and construction experience across all facility types, including academic libraries, public branch libraries, and corporate information centres.
Library Interior Design
LIBRARY INTERIOR DESIGN & RENOVATION
The core contradiction of library design lies in accommodating vastly different behavioral patterns under the same roof: deep reading demands tranquility, collaborative seminars require openness, children's services need playfulness, and digital workstations require technological support. The wrong approach is to apply a single style throughout—the correct approach is to employ precise acoustic zoning, layered lighting, and furniture system design, allowing each area to function independently without interfering with one another.
BW serves top academic institutions such as HKU and CUHK, and possesses extensive design and construction experience across all facility types, including academic libraries, public branch libraries, and corporate information centres.

LIBRARY INTERIOR DESIGN & RENOVATION
Library's
Four types and design positioning
The design priorities for the four types of libraries are completely different: academic libraries require precise acoustic isolation between active and quiet zones; public libraries focus on diverse circulation routes and accessibility compliance; primary and secondary school libraries highlight a learning atmosphere and flexible space reuse; while corporate information centres emphasise brand integration and archive system integration. Only by first clarifying the type of venue can the core of the design be accurately identified.
The design priorities for the four types of libraries are completely different: academic libraries require precise acoustic isolation between active and quiet zones; public libraries focus on diverse circulation routes and accessibility compliance; primary and secondary school libraries highlight a learning atmosphere and flexible space reuse; while corporate information centres emphasise brand integration and archive system integration. Only by first clarifying the type of venue can the core of the design be accurately identified.
DESIGN CHALLENGES
designed by the library
Three core challenges

Challenge 1: Acoustic Zoning for Multiple Activity Modes
The most fundamental acoustic issue in a library is not that "the entire building must be quiet," but rather that "different zones require different noise criteria." The children's activity area can tolerate NC 40–45, the silent reading area requires NC ≤35, and group discussion rooms need glass partitions of Rw ≥42dB to contain speech. Libraries with failed designs usually attempt to remedy acoustic zoning only after decoration is completed—at which point soundproof walls can no longer be added, and the cost of replacing acoustic ceilings is extremely high. The only "remedy" is to hang drapes, but the effect is highly limited. Acoustic zoning planning must be determined on the floor plan before construction begins.

Challenge 2: EN12464 Layered Lighting — Three Needs: Reading, Digital, and Display
Reading desks require a high illuminance of 500 lux to meet the EN12464 academic reading standard with a glare rating of UGR ≤19. Digital workstations demand slightly lower illuminance (300–400 lux) to prevent screen reflections. Meanwhile, children's areas and display zones use a 3,000K warm white to foster a cozy reading atmosphere. If these three distinct lighting needs were addressed with a single lighting system, it would inevitably result in compromises. The correct approach is to implement three independent circuits paired with a DALI dimming system, allowing librarians to flexibly switch settings based on the time of day and activities—such as utilizing high illuminance for weekday mornings and switching to a warm light mode for evening events.
Challenge 2: EN12464 Layered Lighting — Three Needs: Reading, Digital, and Display
Reading desks require a high illuminance of 500 lux to meet the EN12464 academic reading standard with a glare rating of UGR ≤19. Digital workstations demand slightly lower illuminance (300–400 lux) to prevent screen reflections. Meanwhile, children's areas and display zones use a 3,000K warm white to foster a cozy reading atmosphere. If these three distinct lighting needs were addressed with a single lighting system, it would inevitably result in compromises. The correct approach is to implement three independent circuits paired with a DALI dimming system, allowing librarians to flexibly switch settings based on the time of day and activities—such as utilizing high illuminance for weekday mornings and switching to a warm light mode for evening events.

Challenge 3: Compliance documentation requirements for funded procurement
Many library renovation projects involve government funding, university grants, or social welfare funds, meaning the procurement process must comply with auditing requirements: comparison of quotes from three suppliers, material specification sheets, archiving of construction drawings, and completion acceptance records. BW has extensive experience in providing procurement compliance documentation packages for NGOs, educational, and public sectors—not only producing drawings, but also providing the complete written records required for auditing.
Challenge 3: Compliance documentation requirements for funded procurement
Many library renovation projects involve government funding, university grants, or social welfare funds, meaning the procurement process must comply with auditing requirements: comparison of quotes from three suppliers, material specification sheets, archiving of construction drawings, and completion acceptance records. BW has extensive experience in providing procurement compliance documentation packages for NGOs, educational, and public sectors—not only producing drawings, but also providing the complete written records required for auditing.
Design empowers spaces with versatility
Based in Hong Kong, we serve top-tier institutions, public bodies, and corporate organisations, using scientific zoning designs to balance the multi-functional needs of quiet reading, collaboration, parent-child interaction, and digital offices.
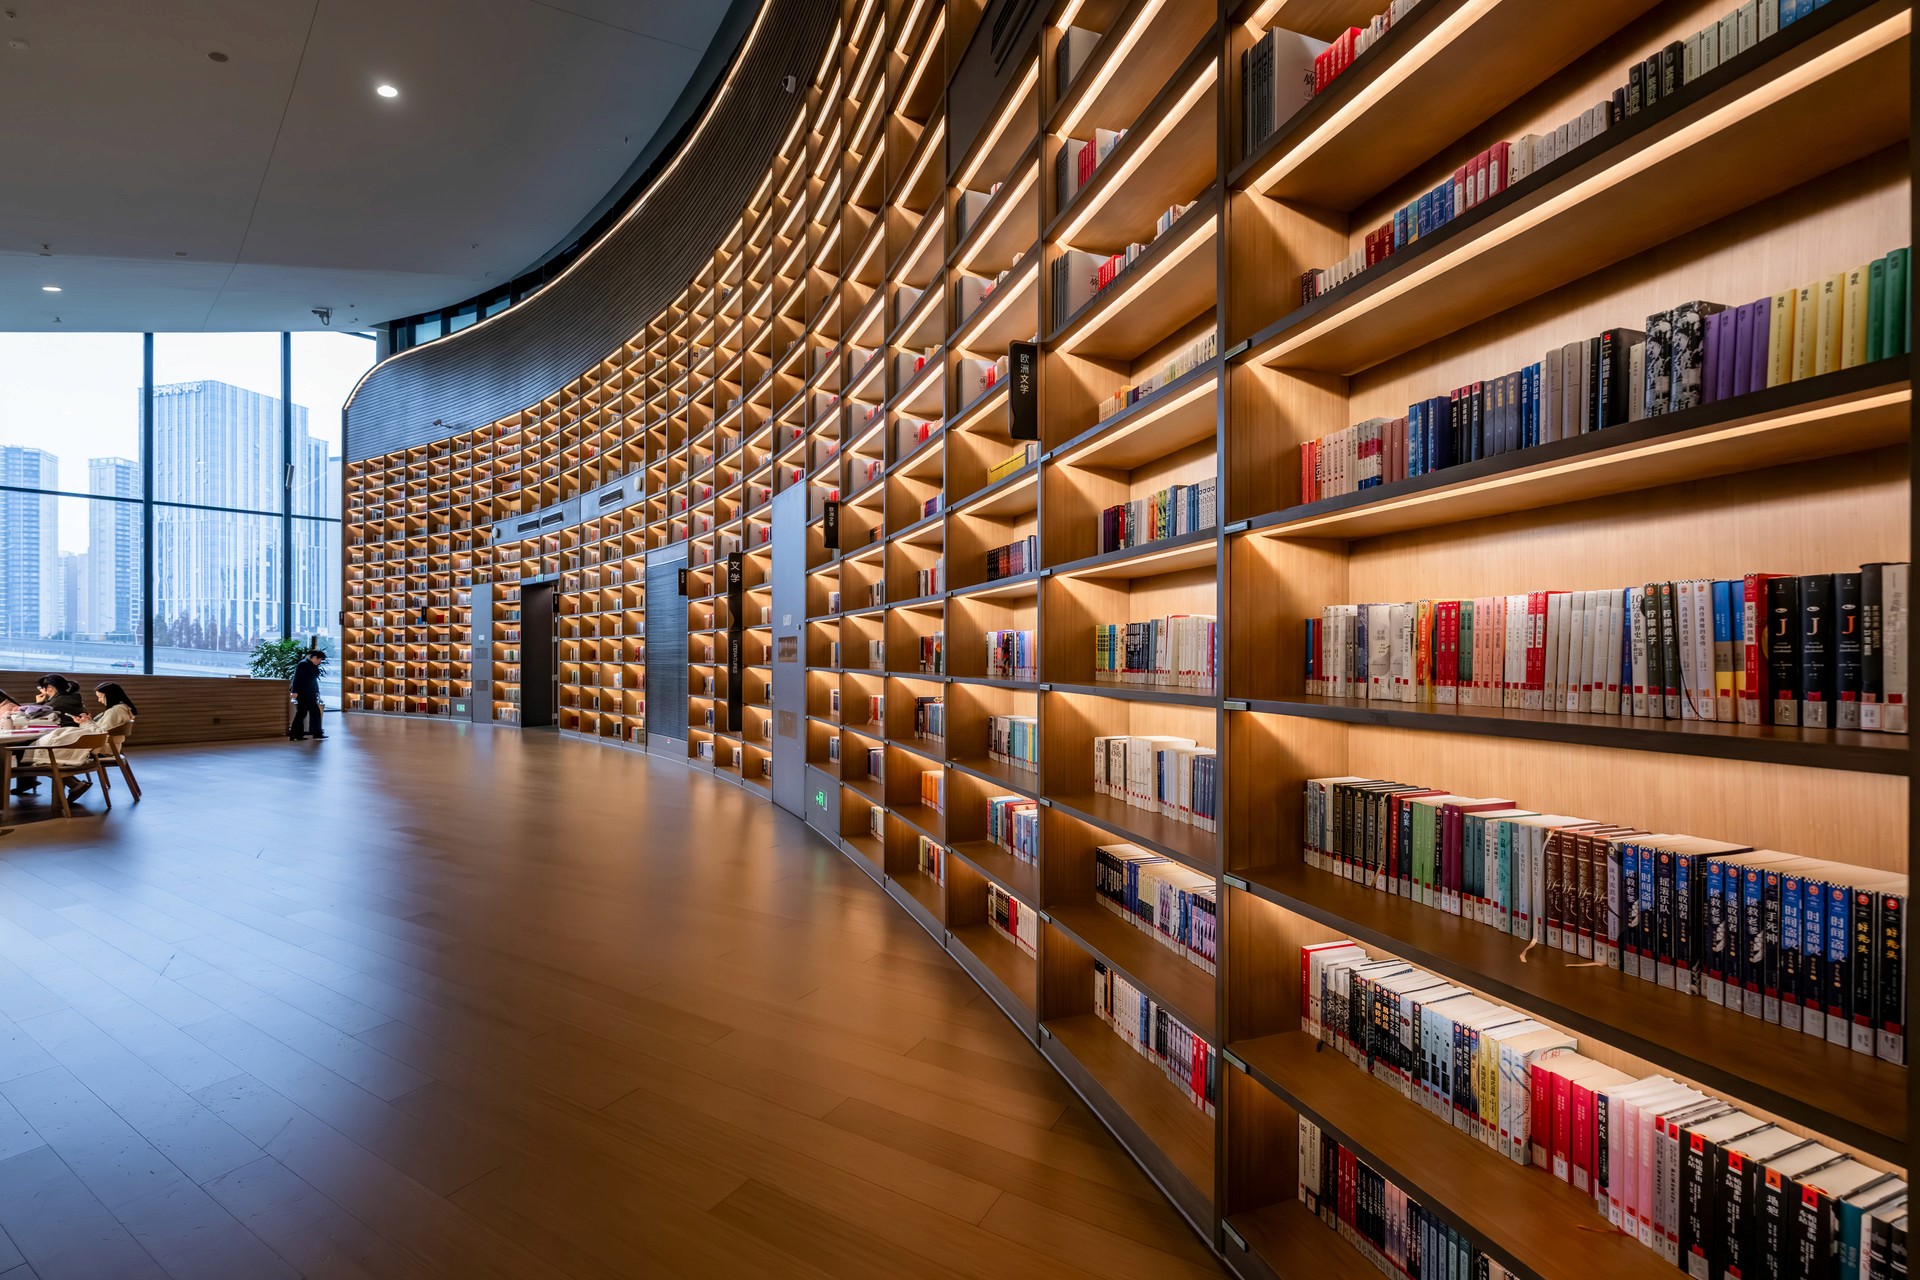
Design empowers spaces with versatility
Based in Hong Kong, we serve top-tier institutions, public bodies, and corporate organisations, using scientific zoning designs to balance the multi-functional needs of quiet reading, collaboration, parent-child interaction, and digital offices.
Design empowers spaces with versatility
Based in Hong Kong, we serve top-tier institutions, public bodies, and corporate organisations, using scientific zoning designs to balance the multi-functional needs of quiet reading, collaboration, parent-child interaction, and digital offices.
Refer to various needs
Create the most popular library
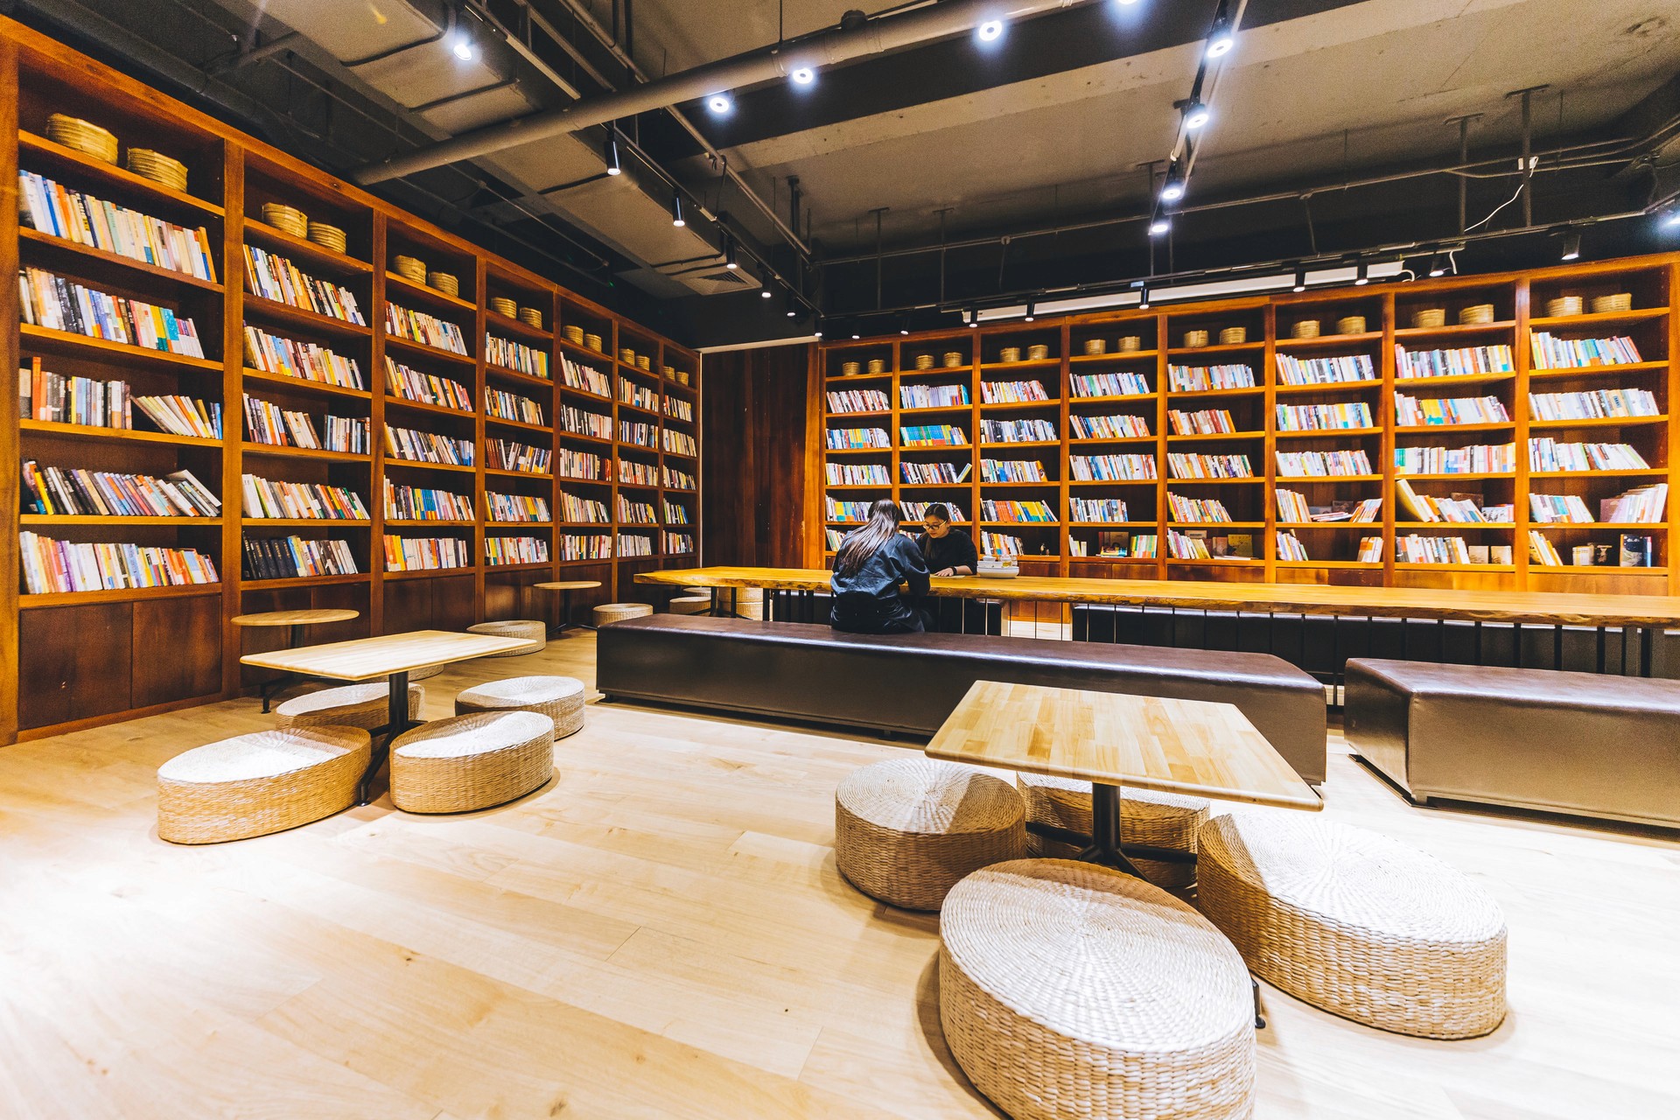
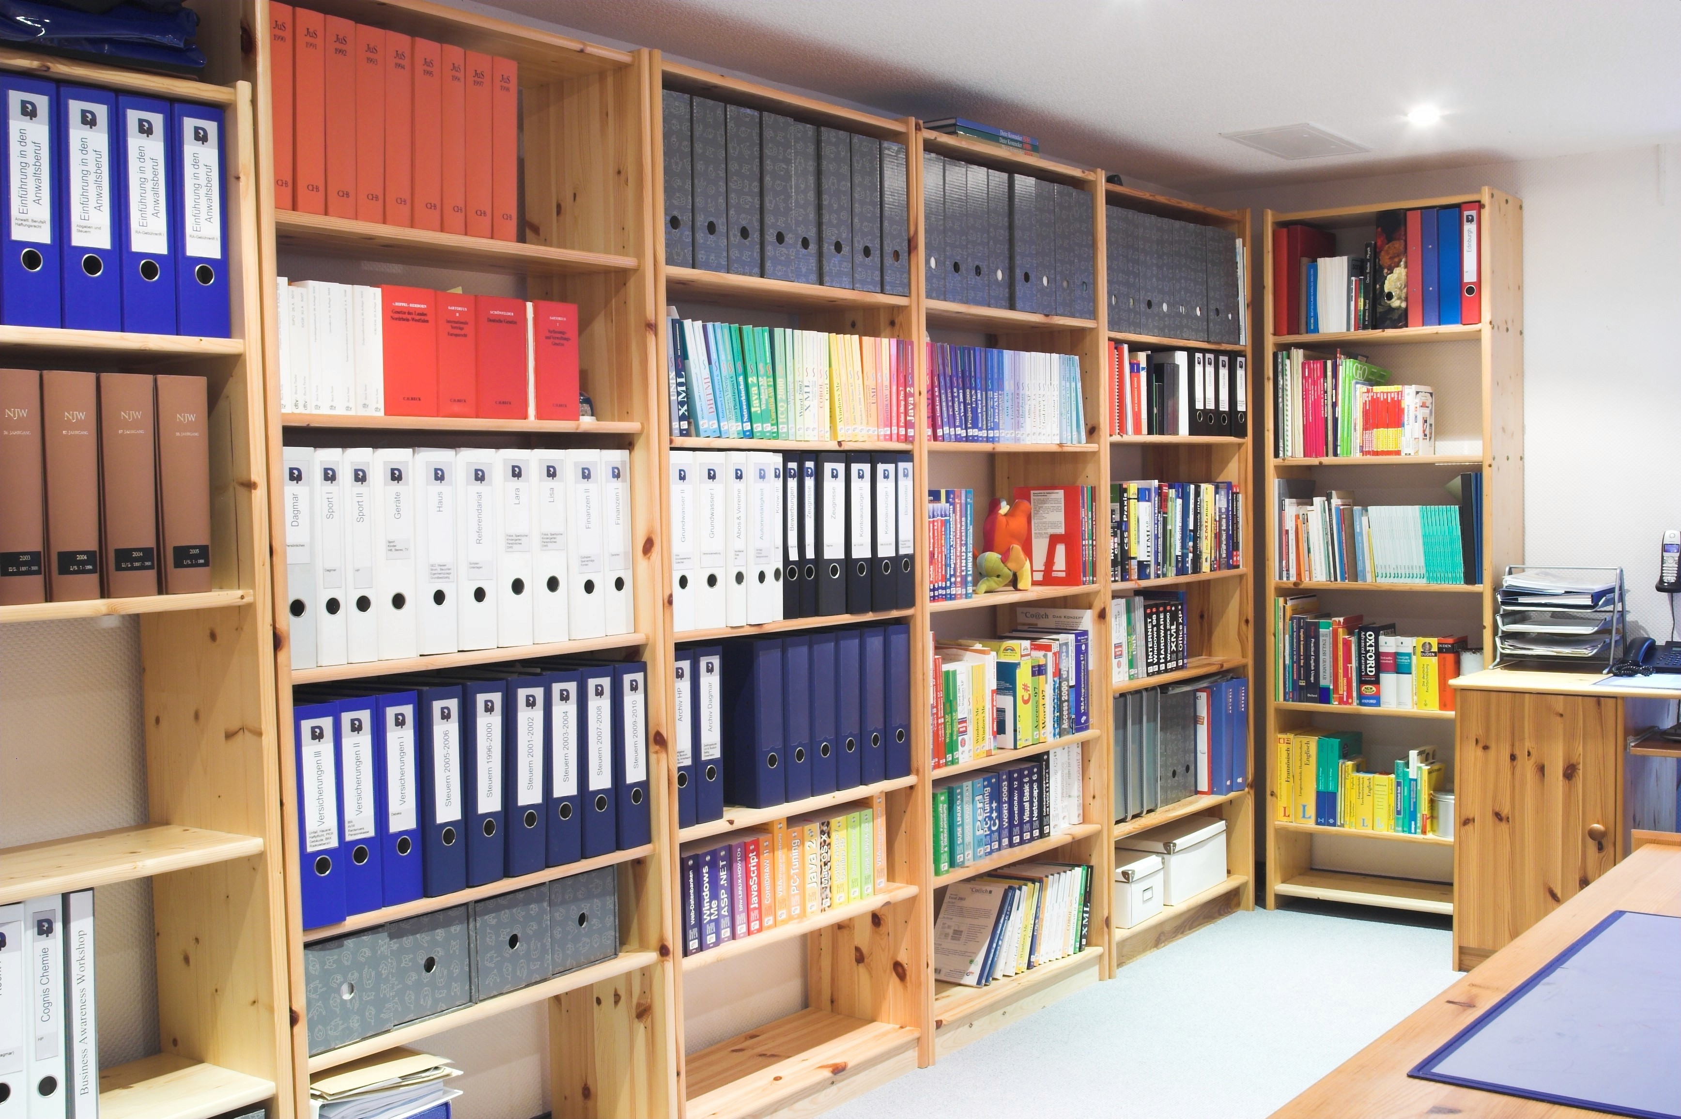
Designing a library is not just about purchasing large bookcases to hold various reference materials and mobile filing cabinets, laying carpets on the floor to increase comfort, and buying enough tables and chairs. It also requires referencing the needs of different users to create a library that is welcomed by the public. For example, the tables and chairs in the children's area must match the height of children, the colours should be bright to attract them, and the corners of the tables and chairs must not be too sharp to ensure their safety.
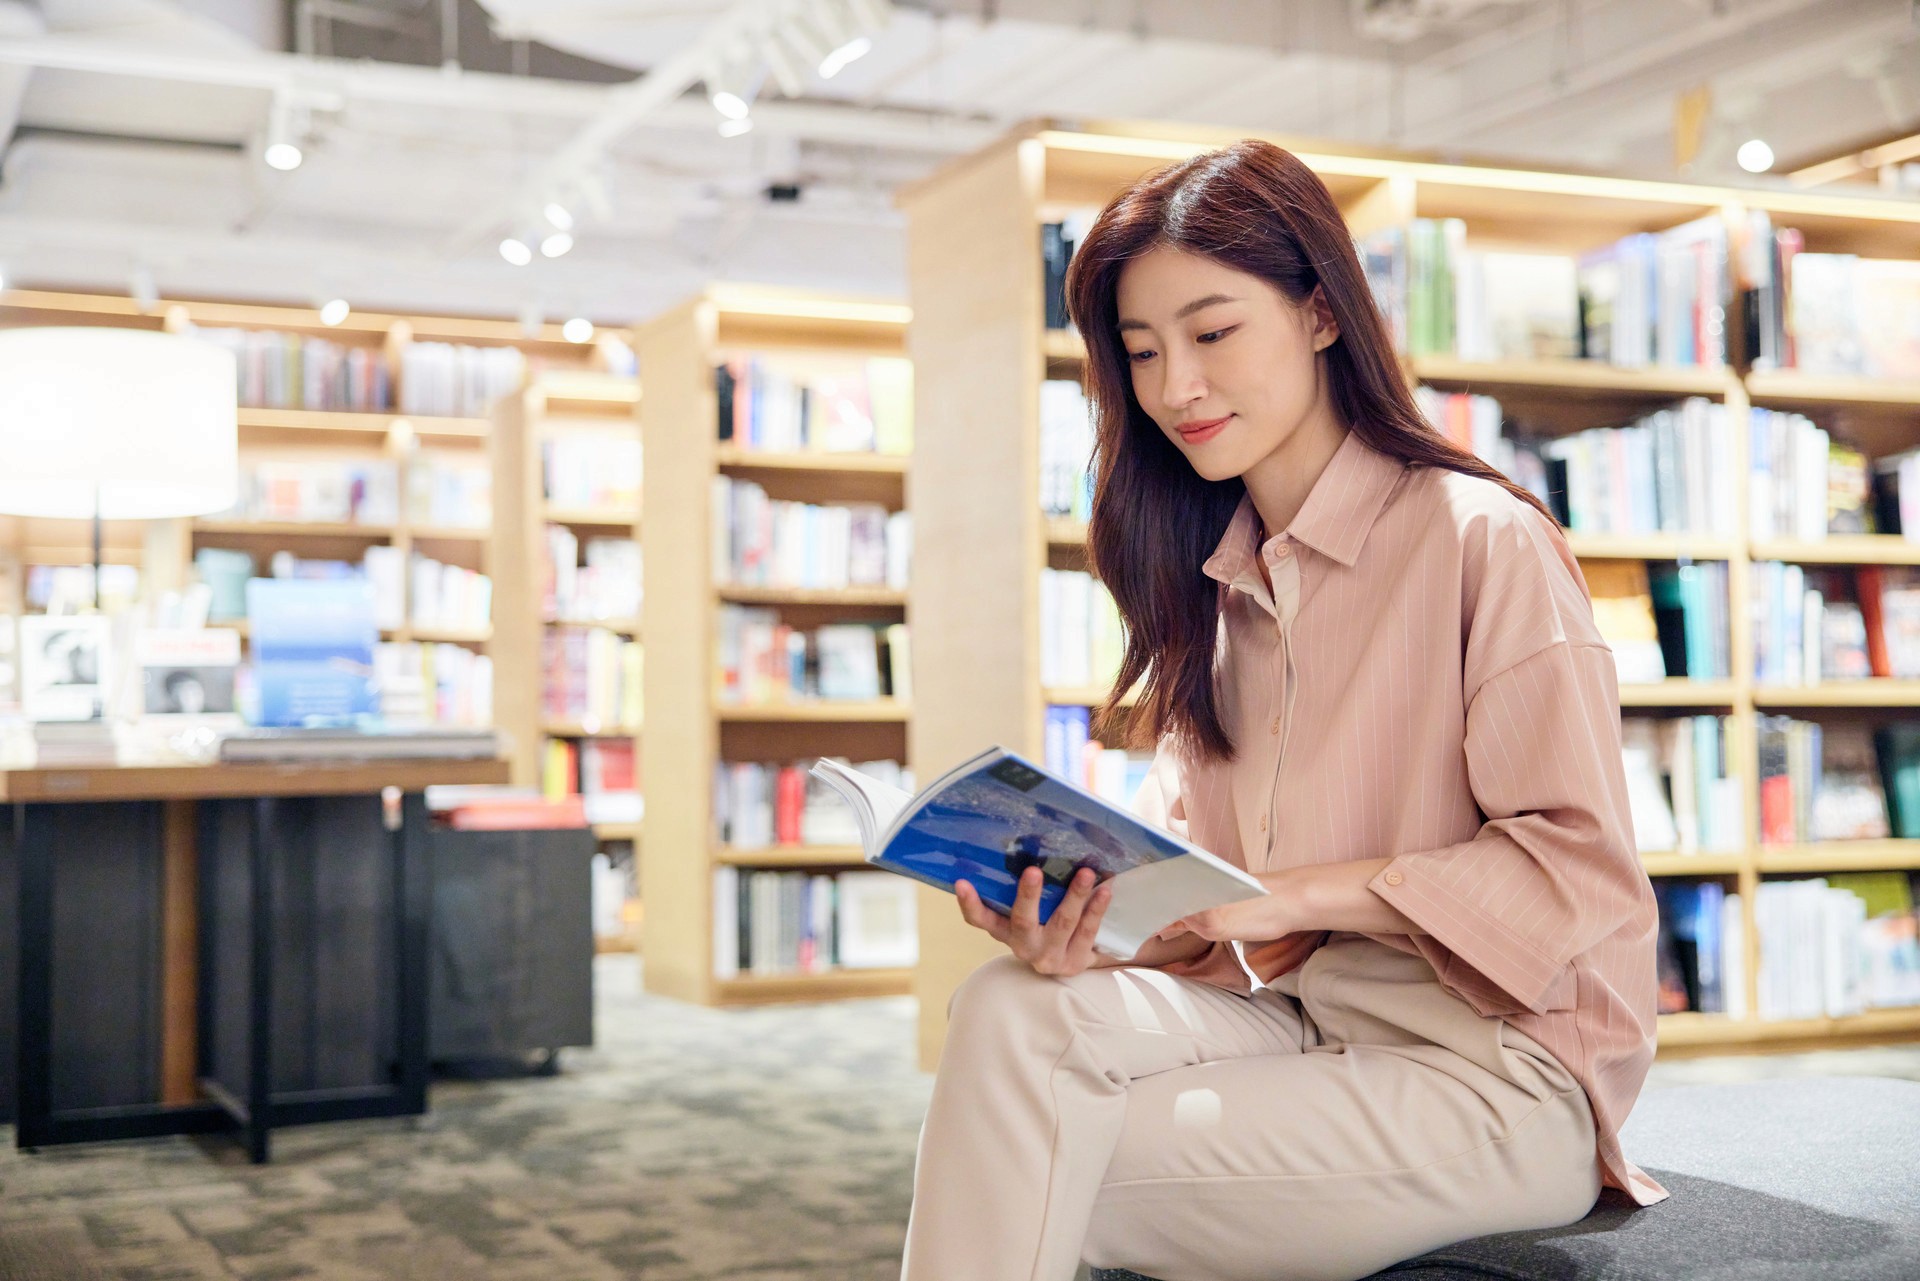
Refer to various needs
Create the most popular library
Designing a library is not just about purchasing large bookcases to hold various reference materials and mobile filing cabinets, laying carpets on the floor to increase comfort, and buying enough tables and chairs. It also requires referencing the needs of different users to create a library that is welcomed by the public. For example, the tables and chairs in the children's area must match the height of children, the colours should be bright to attract them, and the corners of the tables and chairs must not be too sharp to ensure their safety.
Refer to various needs
Create the most popular library
Designing a library is not just about purchasing large bookcases to hold various reference materials and mobile filing cabinets, laying carpets on the floor to increase comfort, and buying enough tables and chairs. It also requires referencing the needs of different users to create a library that is welcomed by the public. For example, the tables and chairs in the children's area must match the height of children, the colours should be bright to attract them, and the corners of the tables and chairs must not be too sharp to ensure their safety.
A variety of independent areas
Helping everyone read and learn
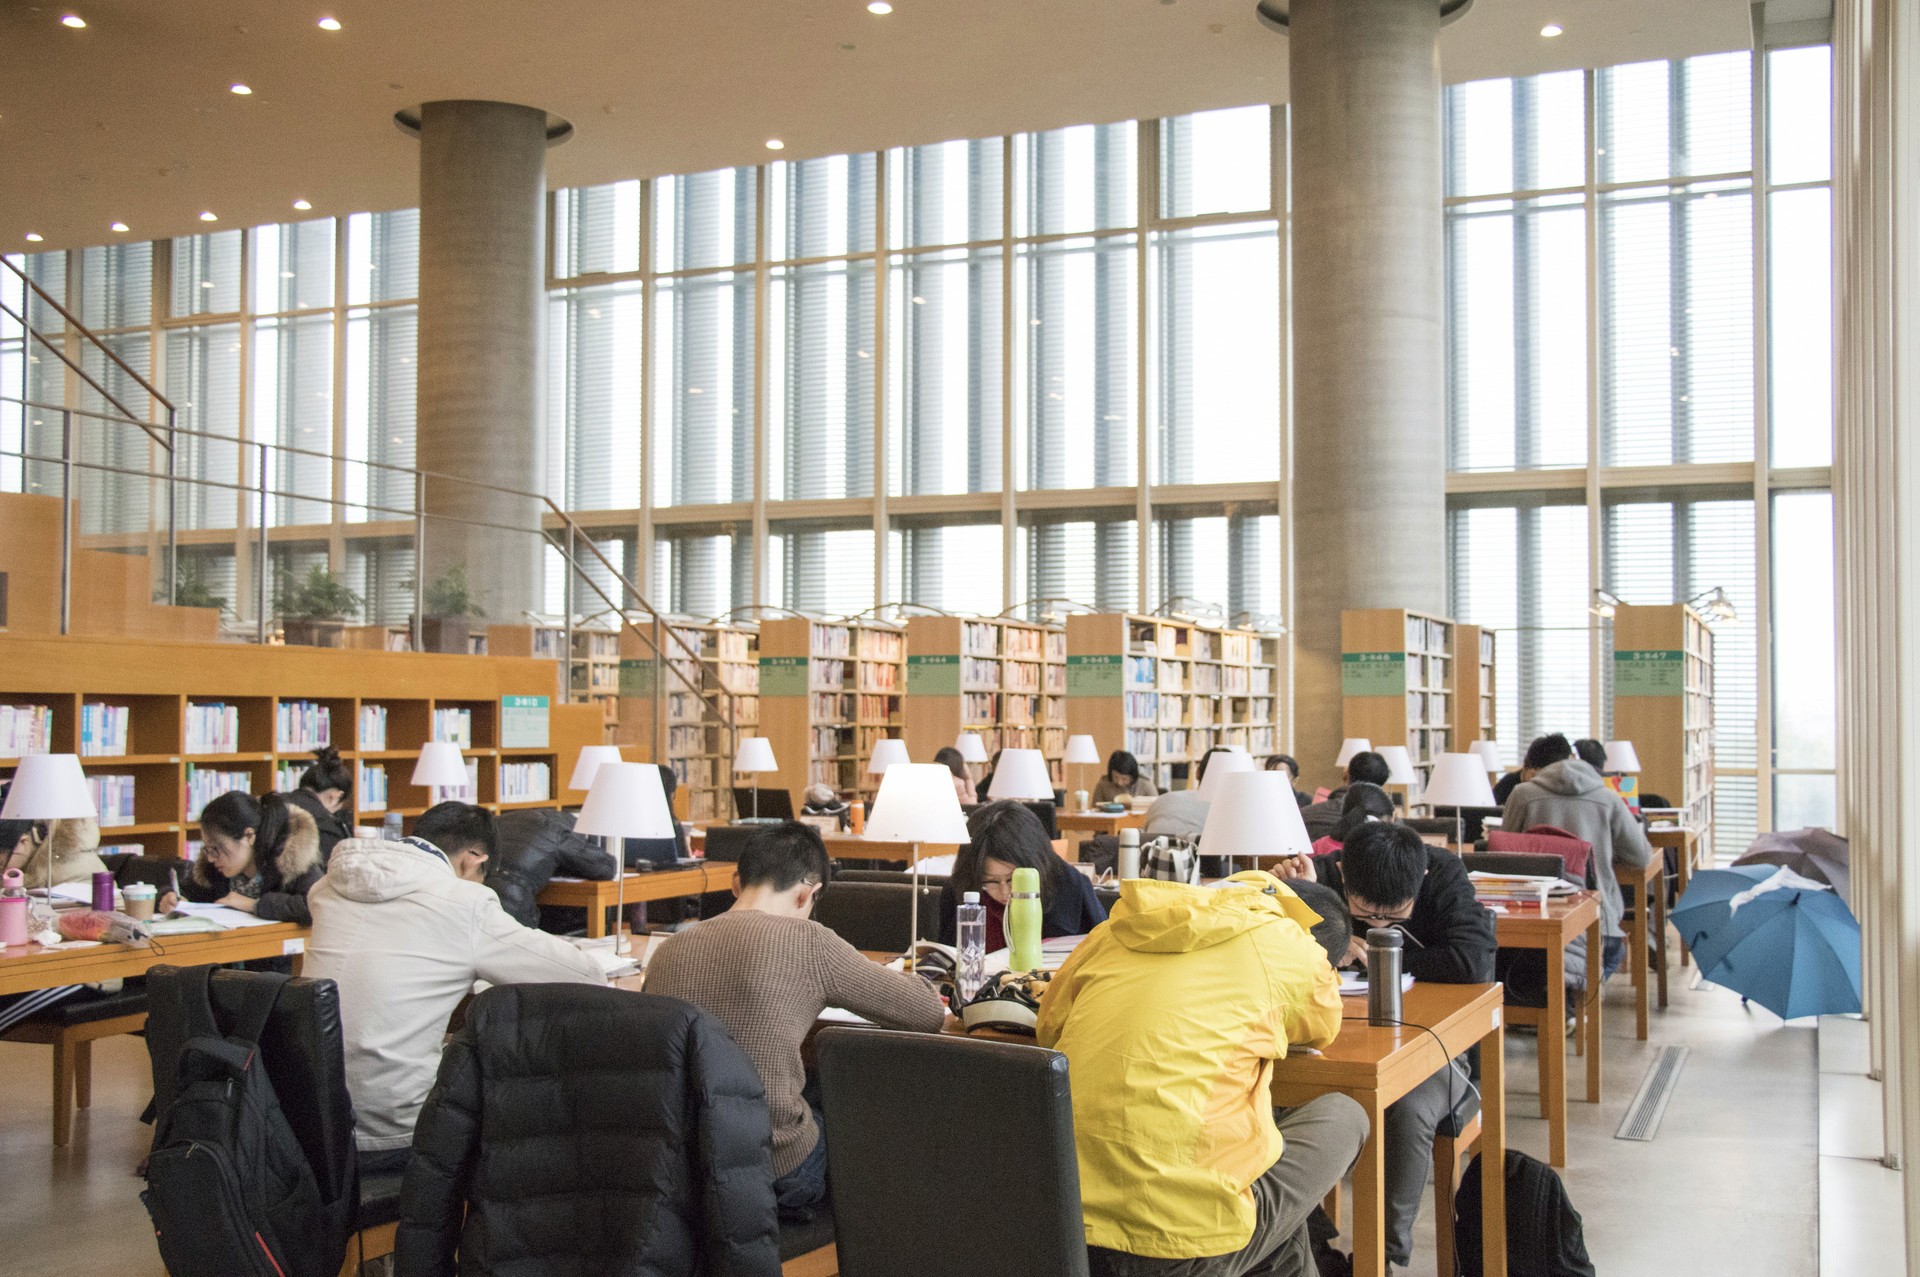
Some members of the public visit libraries primarily in search of a quiet space where they can study quietly or conduct research on specific topics. With these users in mind, library design should offer a variety of seating options, including sturdy wooden chairs that facilitate work, sofas that encourage reading, and large writing desks that allow users to consult multiple reference materials simultaneously. In addition, individual rooms should be set up to effectively reduce noise, minimise distractions, and help users focus on reading and study.

A variety of independent areas
Helping everyone read and learn
Some members of the public visit libraries primarily in search of a quiet space where they can study quietly or conduct research on specific topics. With these users in mind, library design should offer a variety of seating options, including sturdy wooden chairs that facilitate work, sofas that encourage reading, and large writing desks that allow users to consult multiple reference materials simultaneously. In addition, individual rooms should be set up to effectively reduce noise, minimise distractions, and help users focus on reading and study.
A variety of independent areas
Helping everyone read and learn
Some members of the public visit libraries primarily in search of a quiet space where they can study quietly or conduct research on specific topics. With these users in mind, library design should offer a variety of seating options, including sturdy wooden chairs that facilitate work, sofas that encourage reading, and large writing desks that allow users to consult multiple reference materials simultaneously. In addition, individual rooms should be set up to effectively reduce noise, minimise distractions, and help users focus on reading and study.
Custom Library Furniture
Meeting technical requirements
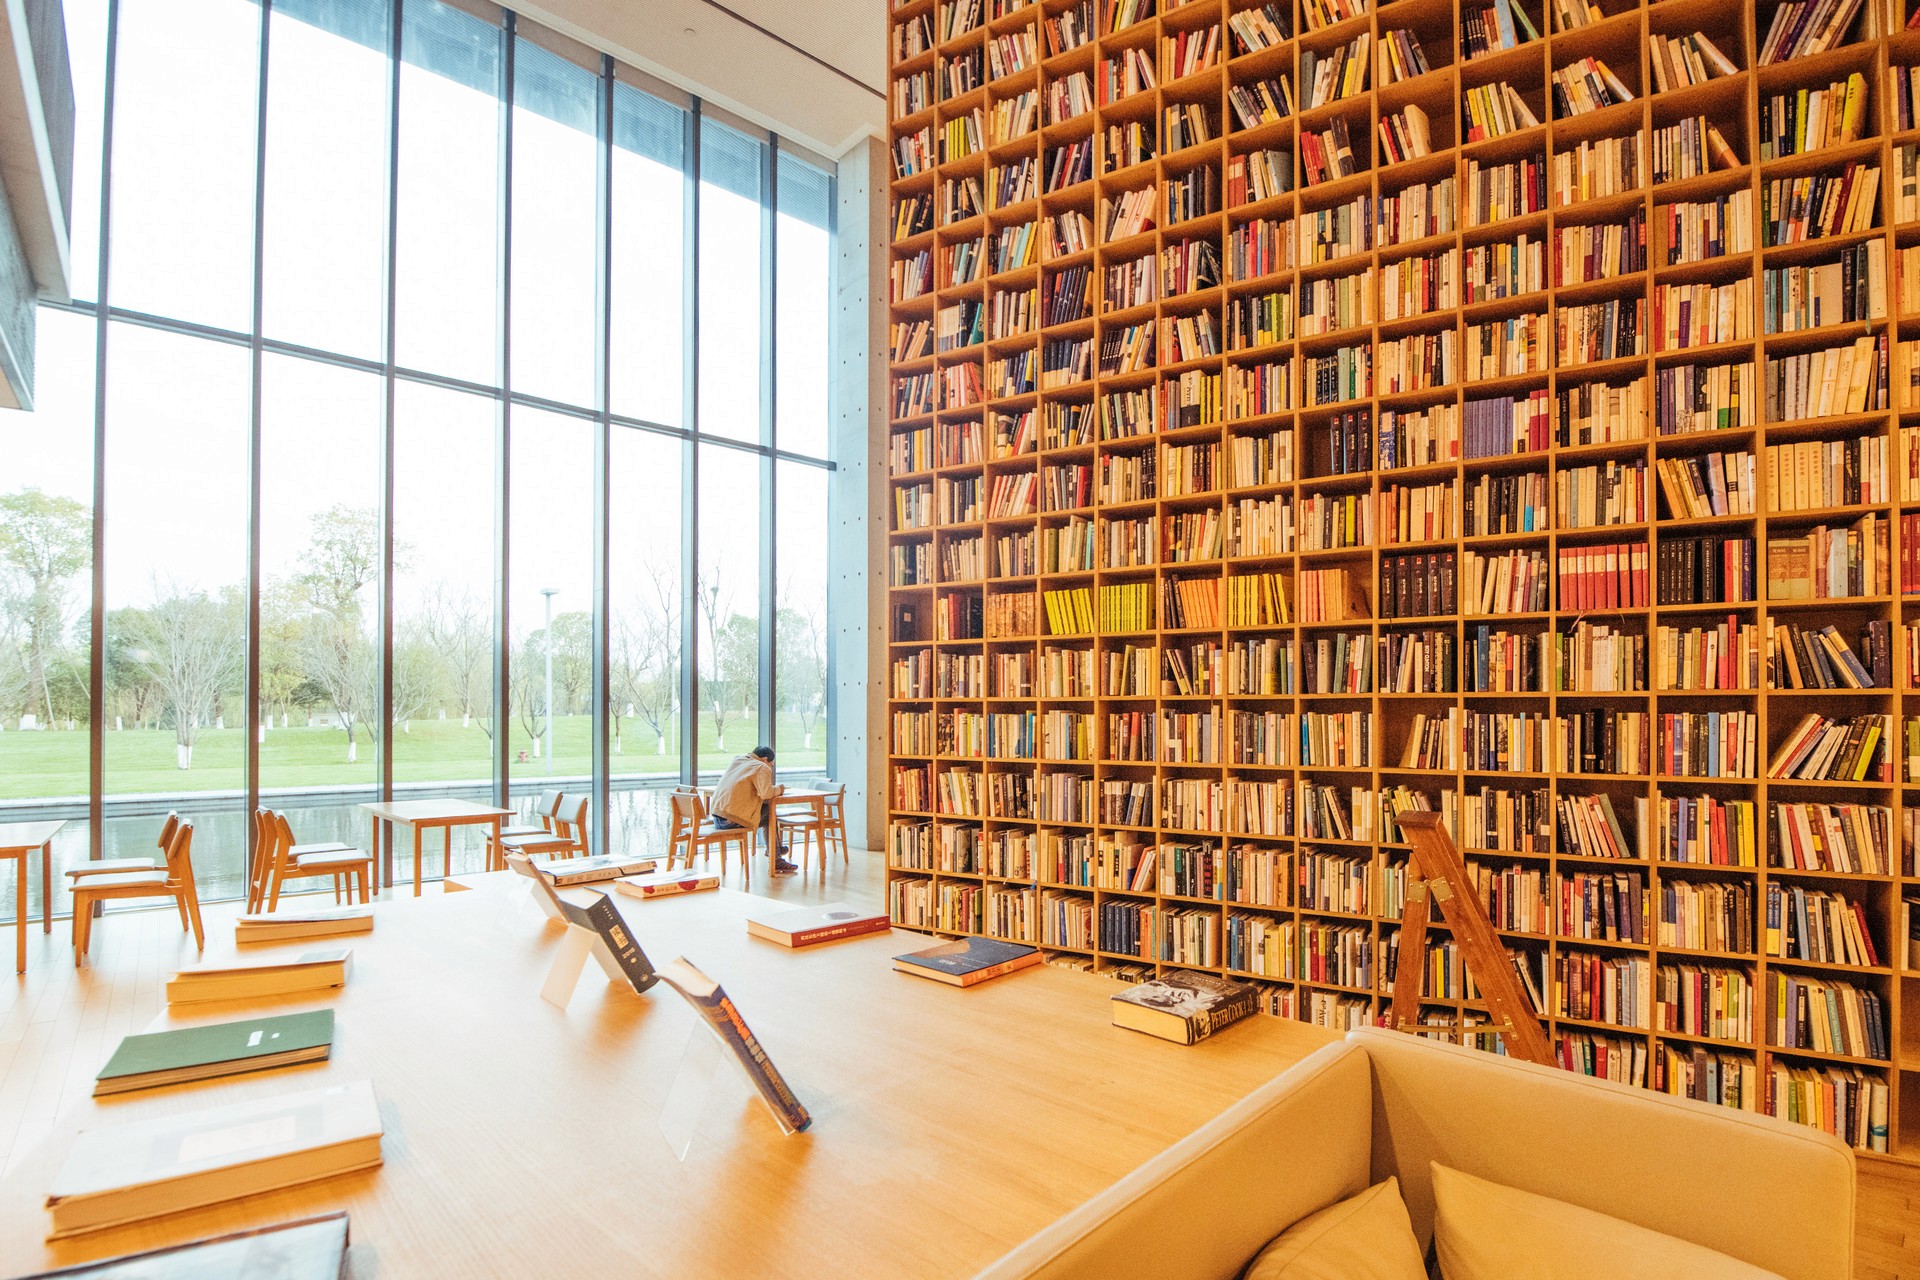
The core paradox of library design lies in accommodating vastly different behavioral patterns under the same roof: deep reading requires tranquility, collaborative seminars require openness, children's services need liveliness, and digital workstations require technological support. The wrong approach is to apply a single style across the entire space—the correct way is through precise acoustic zoning, layered lighting, and furniture system design, allowing each area to function independently without mutual interference. Serving top academic institutions such as HKU and CUHK, BW possesses comprehensive design and construction experience across all types of libraries, including academic libraries, public branches, and corporate data centres.
Custom Library Furniture
Meeting technical requirements
The core paradox of library design lies in accommodating vastly different behavioral patterns under the same roof: deep reading requires tranquility, collaborative seminars require openness, children's services need liveliness, and digital workstations require technological support. The wrong approach is to apply a single style across the entire space—the correct way is through precise acoustic zoning, layered lighting, and furniture system design, allowing each area to function independently without mutual interference. Serving top academic institutions such as HKU and CUHK, BW possesses comprehensive design and construction experience across all types of libraries, including academic libraries, public branches, and corporate data centres.
Custom Library Furniture
Meeting technical requirements
The core paradox of library design lies in accommodating vastly different behavioral patterns under the same roof: deep reading requires tranquility, collaborative seminars require openness, children's services need liveliness, and digital workstations require technological support. The wrong approach is to apply a single style across the entire space—the correct way is through precise acoustic zoning, layered lighting, and furniture system design, allowing each area to function independently without mutual interference. Serving top academic institutions such as HKU and CUHK, BW possesses comprehensive design and construction experience across all types of libraries, including academic libraries, public branches, and corporate data centres.
DESIGN CASES
Design Cases
Actual completed project photos are our firm commitment to quality. Welcome to click the social media icons below to follow or contact us for more office design cases, design inspiration, and the latest updates:
Actual completed project photos are our firm commitment to quality. Welcome to click the social media icons below to follow or contact us for more office design cases, design inspiration, and the latest updates:

LIBRARY INTERIOR DESIGN
Library design starts with acoustic zoning
rather than starting with furniture selection
Tell BW your library type, floor area, and funding sources, and our designers will provide a free preliminary acoustic zoning proposal and procurement compliance specifications. Backed by design experience with HKU and CUHK, and 1,500 commercial projects over 16 years. We reply within 24 hours.
Hong Kong Office
Library design starts with acoustic zoning
rather than starting with furniture selection
Tell BW your library type, floor area, and funding sources, and our designers will provide a free preliminary acoustic zoning proposal and procurement compliance specifications. Backed by design experience with HKU and CUHK, and 1,500 commercial projects over 16 years. We reply within 24 hours.
LIBRARY INTERIOR DESIGN
Library design starts with acoustic zoning
rather than starting with furniture selection
Tell BW your library type, floor area, and funding sources, and our designers will provide a free preliminary acoustic zoning proposal and procurement compliance specifications. Backed by design experience with HKU and CUHK, and 1,500 commercial projects over 16 years. We reply within 24 hours.
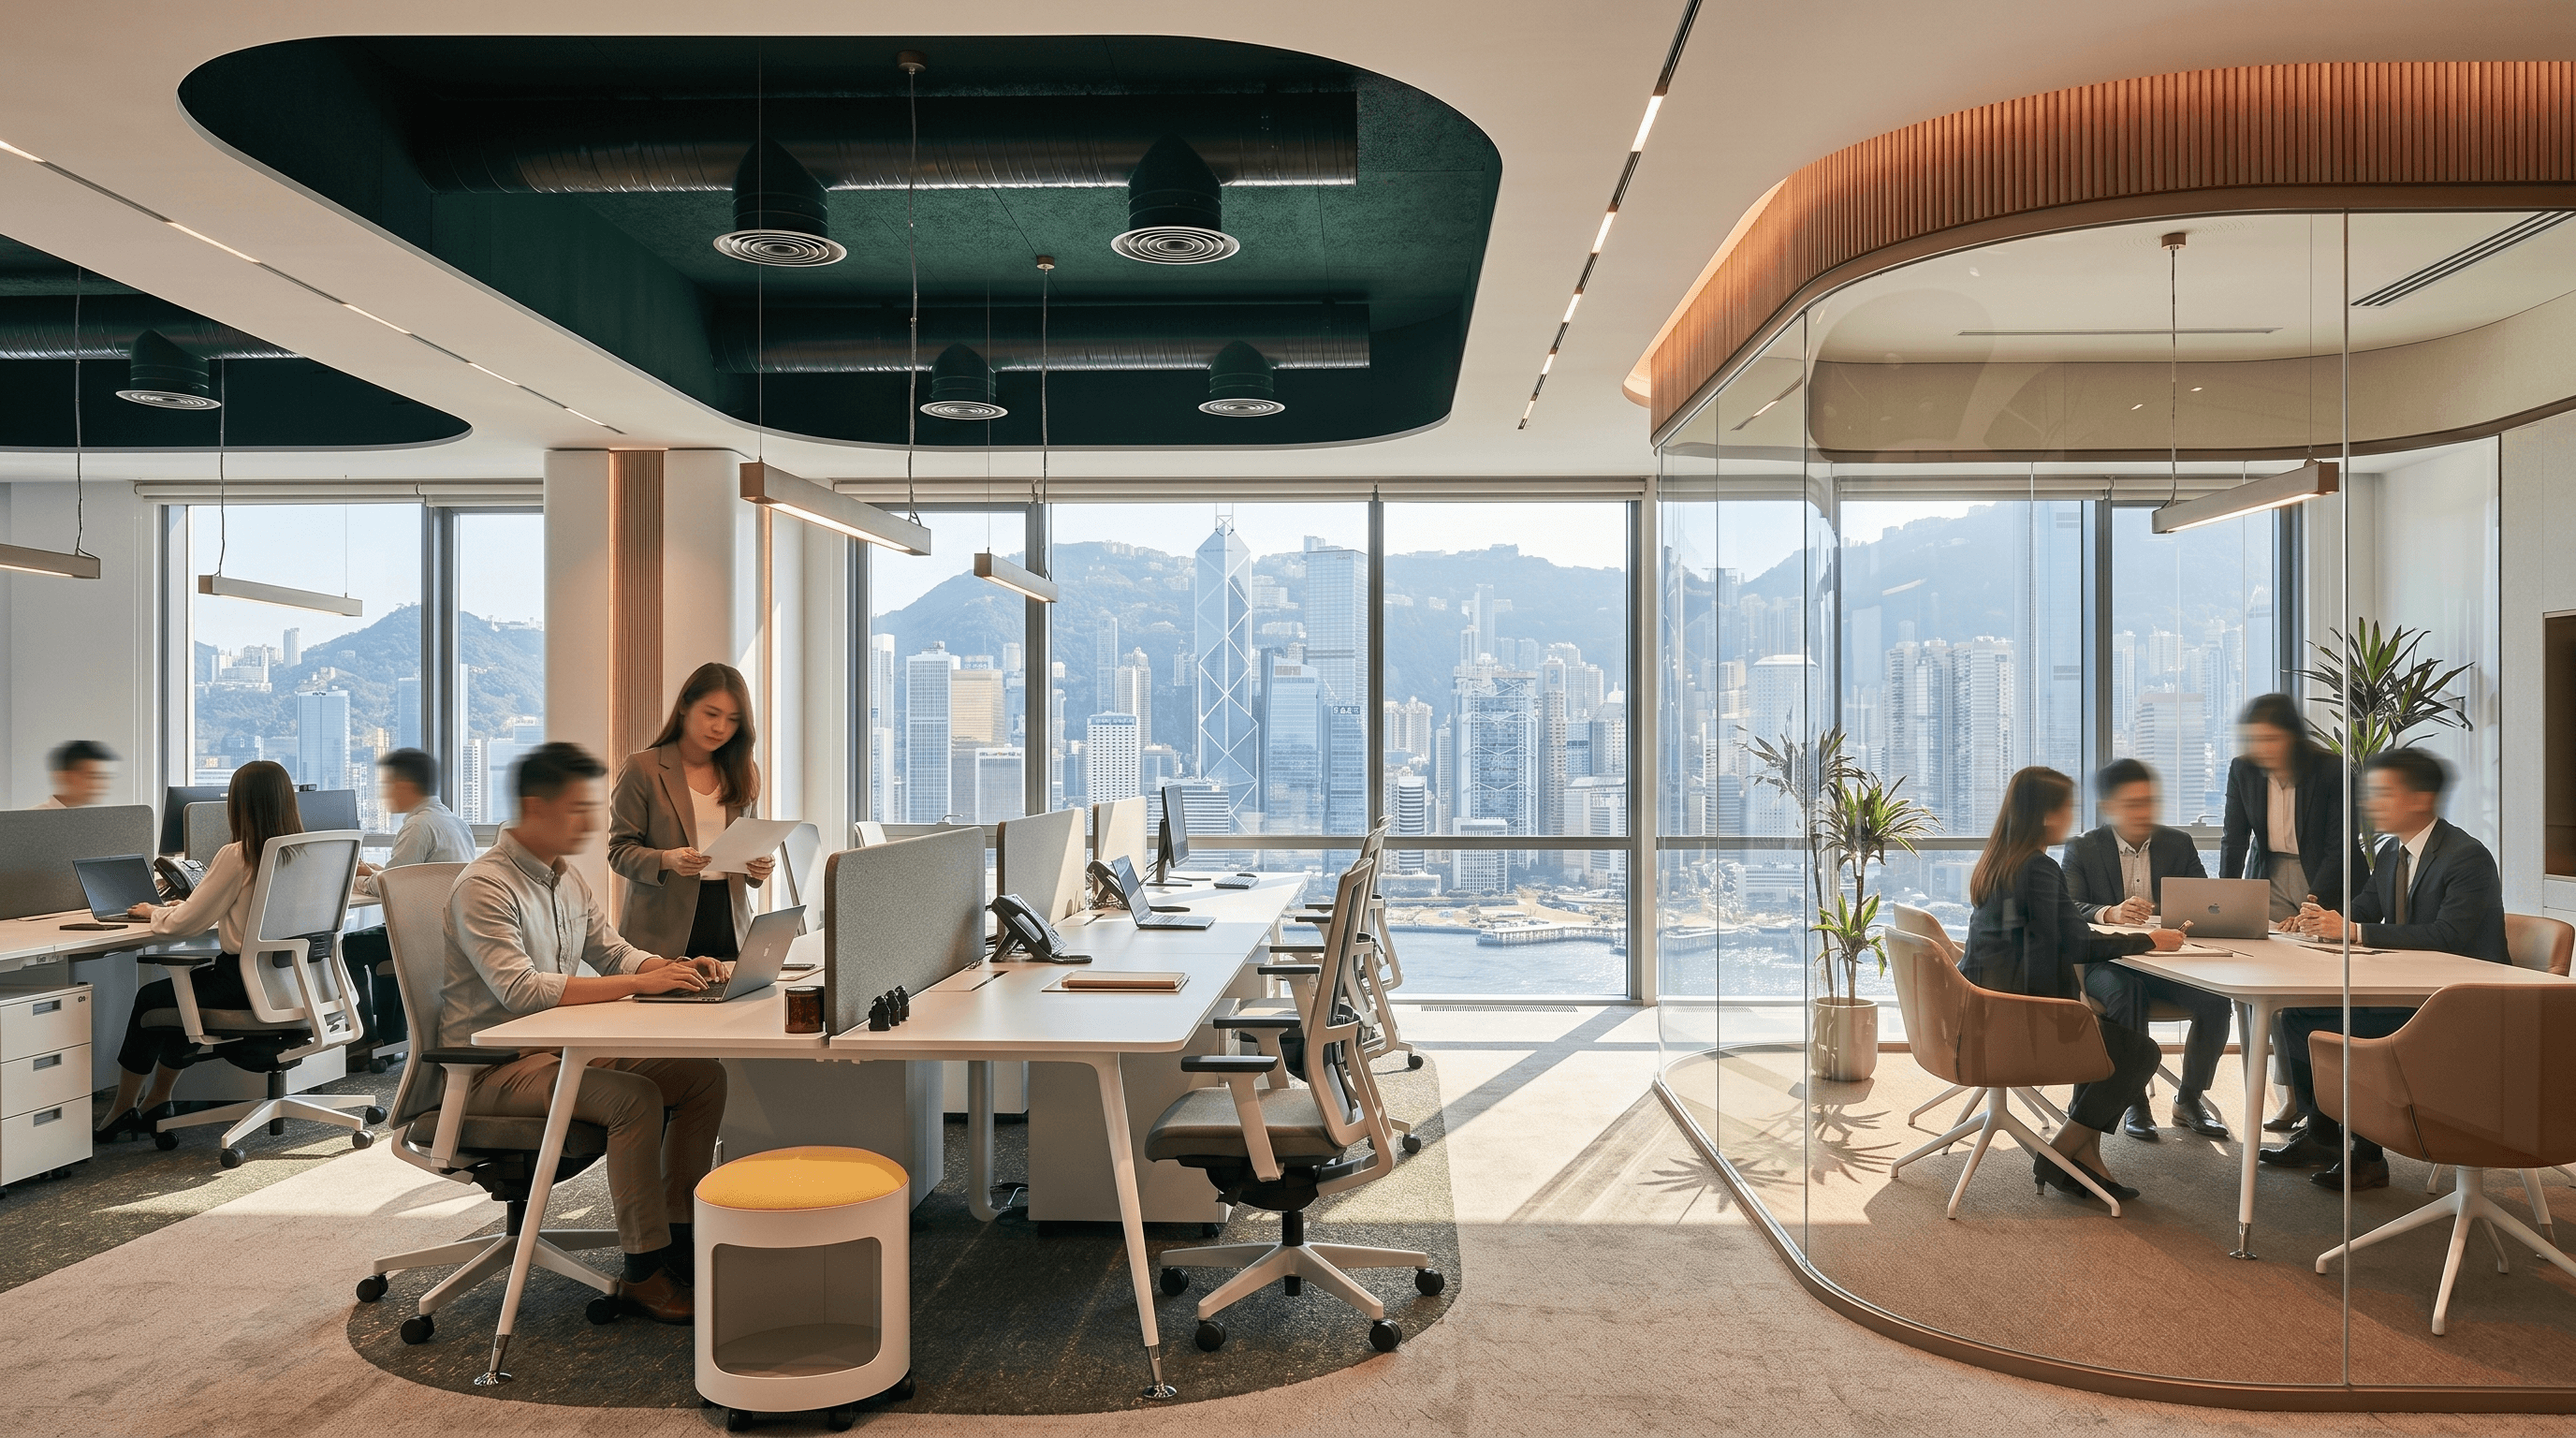
Established in 2009, BW Design Centre started in Hong Kong and serves the Greater Bay Area and Asia-Pacific markets. From Fortune 500 companies to local SMEs, they all choose BW Design Centre
Established in 2009, BW Design Centre started in Hong Kong and serves the Greater Bay Area and Asia-Pacific markets. From Fortune 500 companies to local SMEs, they all choose BW Design Centre
Established in 2009, BW Design Centre started in Hong Kong and serves the Greater Bay Area and Asia-Pacific markets. From Fortune 500 companies to local SMEs, they all choose BW Design Centre