



Financial Institution Office Design
FINANCIAL INSTITUTION OFFICE DESIGN
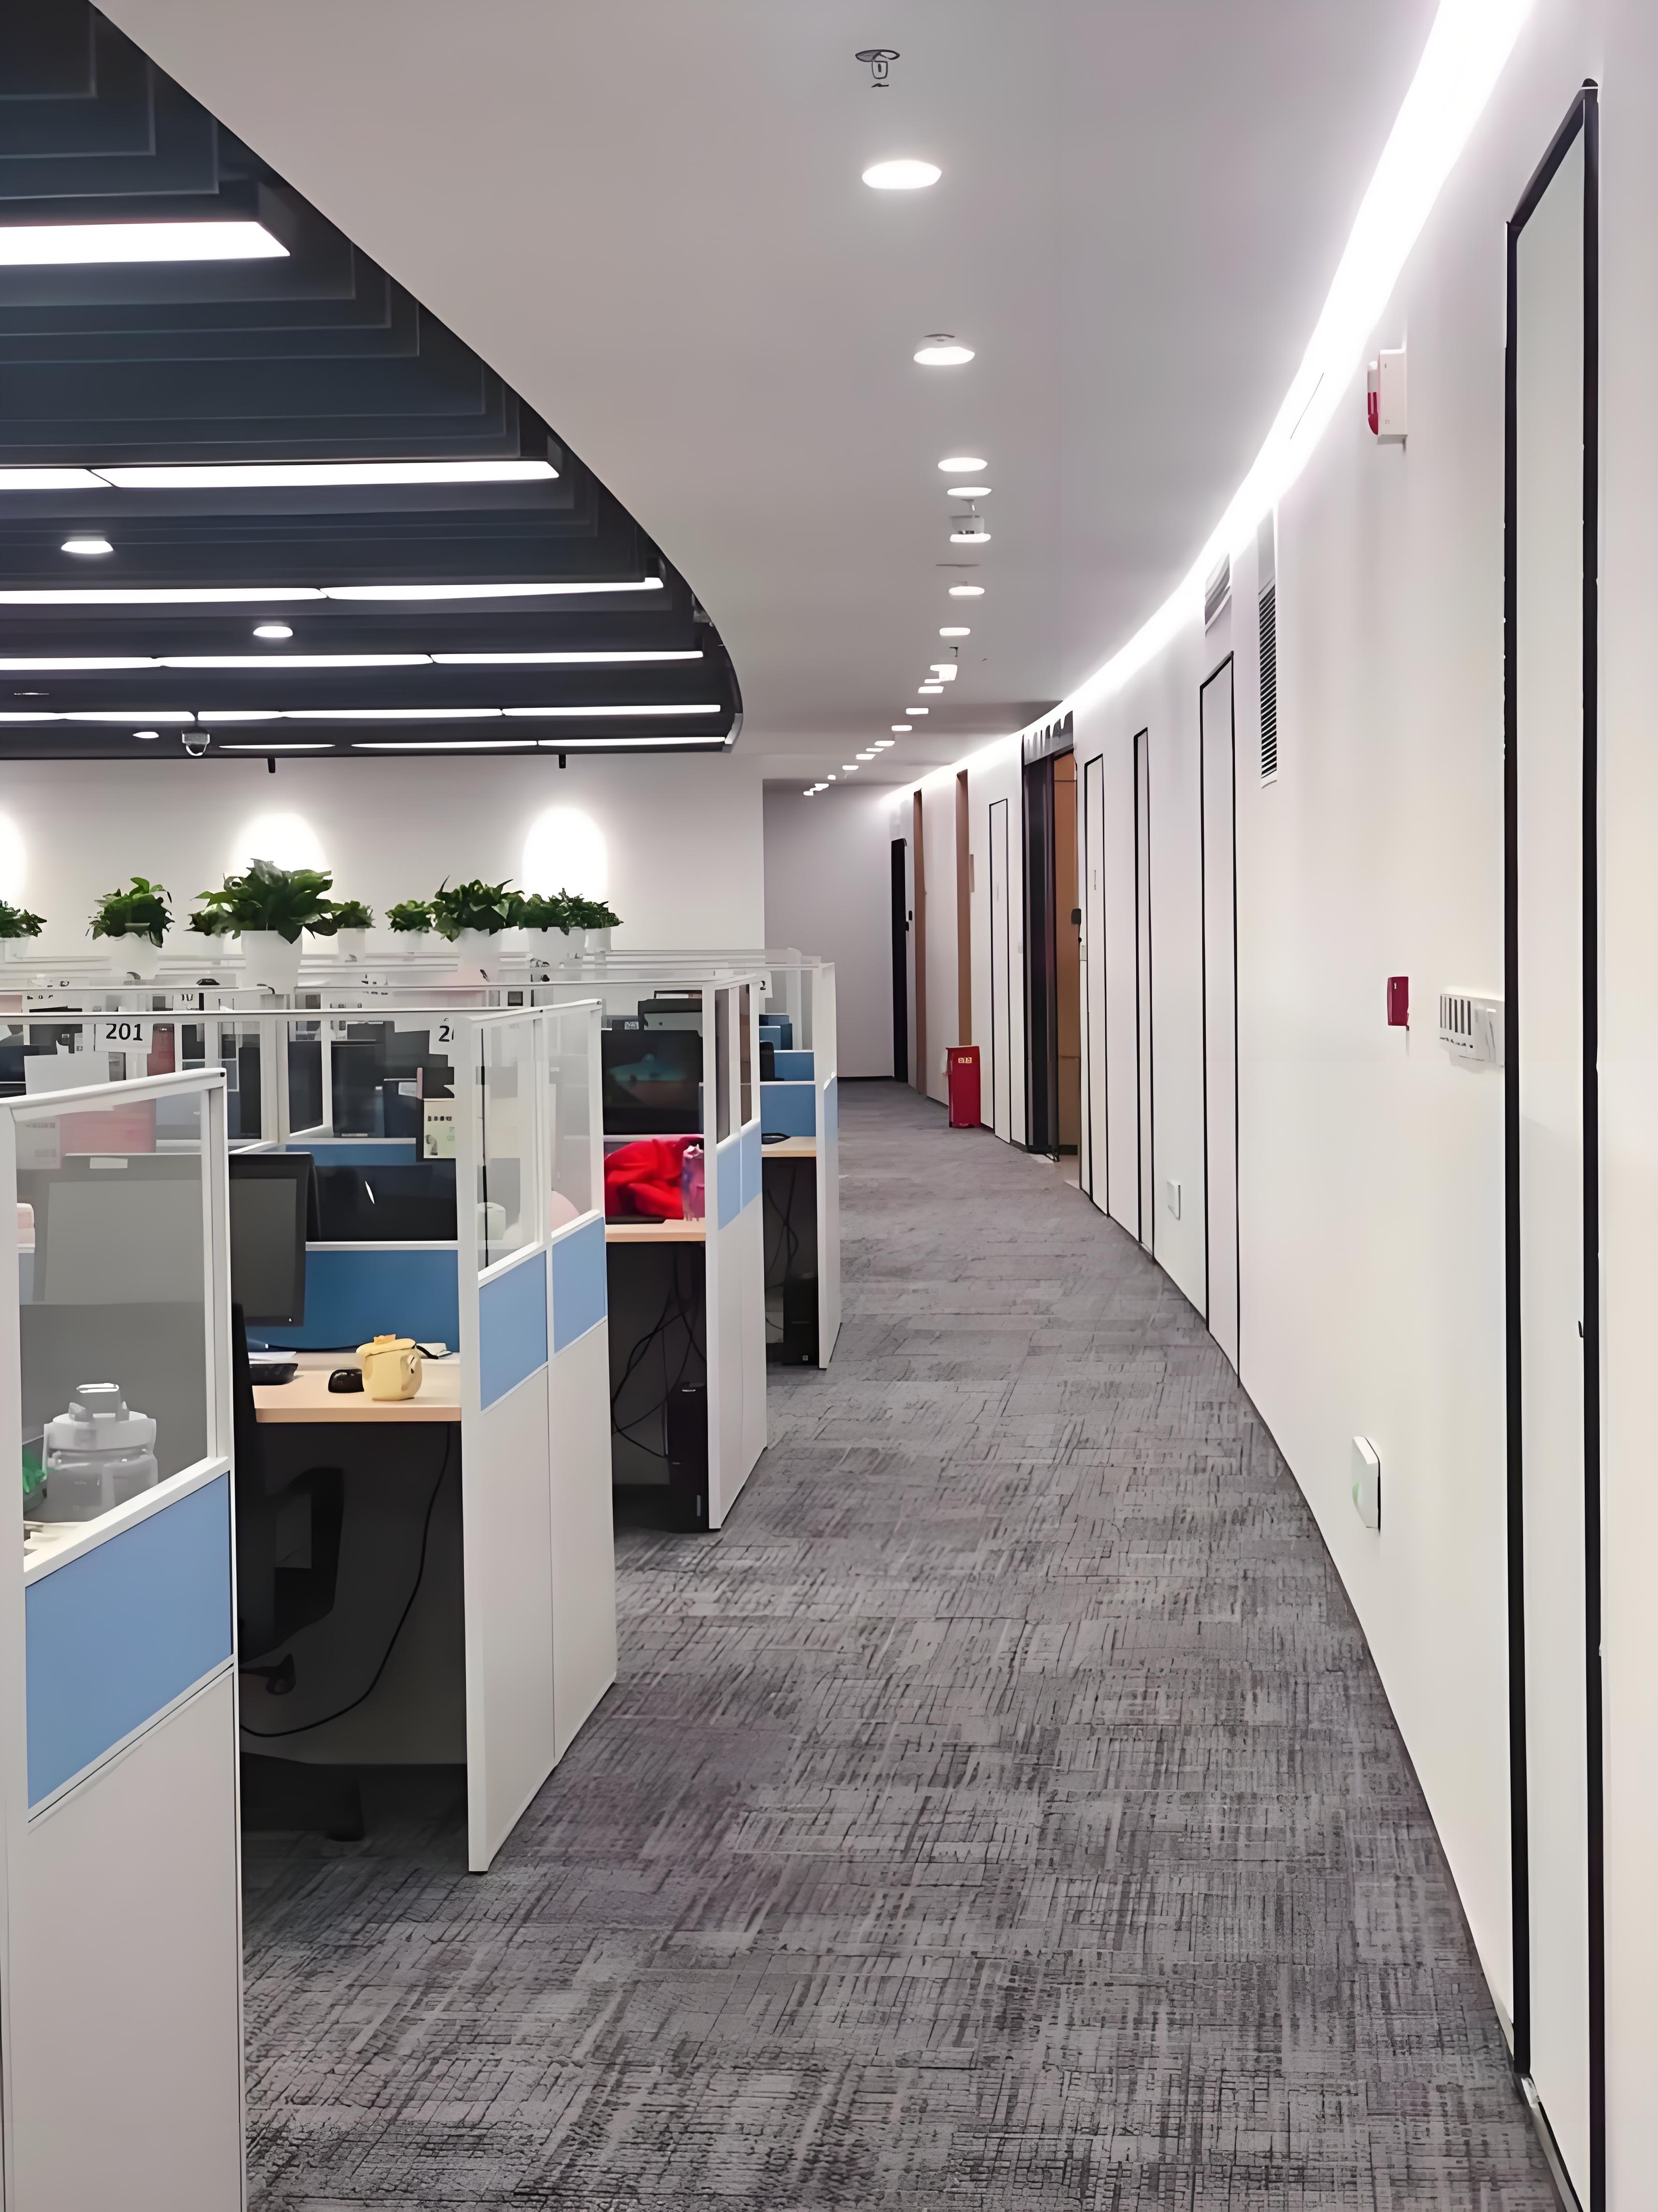
Office design for financial institutions is one of the most demanding types of commercial spaces when it comes to security zoning. The client reception area, operations area, and restricted information security zones must be clearly demarcated within the same floor plate. The access control systems, sightline management, and circulation planning between these three zones directly impact the institution's SFC compliance layout and information security audit results. Compliance first, design second — this is not just a slogan, but the core design logic behind financial institution office fit-outs.
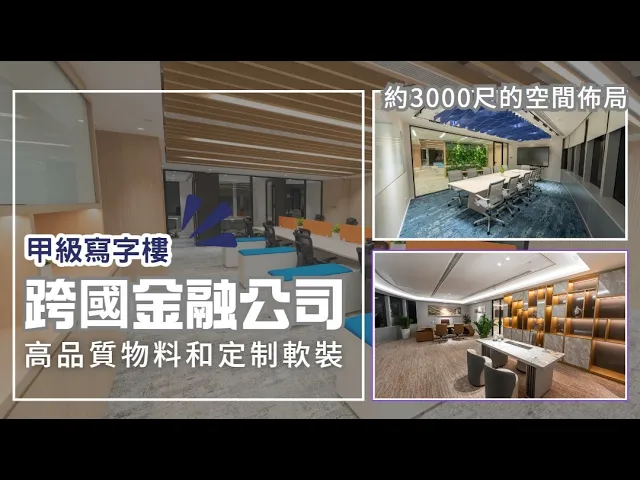
BW has a proven track record of serving well-known Hong Kong financial and commercial institutions such as Hang Seng Bank and Chow Tai Fook, providing integrated Design & Build delivery encompassing design, construction, and mechanical & electrical engineering.

Financial Institution Office Design
FINANCIAL INSTITUTION OFFICE DESIGN
Office design for financial institutions is one of the most demanding types of commercial spaces when it comes to security zoning. The client reception area, operations area, and restricted information security zones must be clearly demarcated within the same floor plate. The access control systems, sightline management, and circulation planning between these three zones directly impact the institution's SFC compliance layout and information security audit results. Compliance first, design second — this is not just a slogan, but the core design logic behind financial institution office fit-outs.
BW has a proven track record of serving well-known Hong Kong financial and commercial institutions such as Hang Seng Bank and Chow Tai Fook, providing integrated Design & Build delivery encompassing design, construction, and mechanical & electrical engineering.
Financial Institution Office Design
FINANCIAL INSTITUTION OFFICE DESIGN
Office design for financial institutions is one of the most demanding types of commercial spaces when it comes to security zoning. The client reception area, operations area, and restricted information security zones must be clearly demarcated within the same floor plate. The access control systems, sightline management, and circulation planning between these three zones directly impact the institution's SFC compliance layout and information security audit results. Compliance first, design second — this is not just a slogan, but the core design logic behind financial institution office fit-outs.
BW has a proven track record of serving well-known Hong Kong financial and commercial institutions such as Hang Seng Bank and Chow Tai Fook, providing integrated Design & Build delivery encompassing design, construction, and mechanical & electrical engineering.

FINANCIAL INSTITUTION OFFICE DESIGN
of financial institution offices
Four types and design positioning
The design requirements for the four types of financial institutions differ significantly: retail banks focus on service efficiency and pedestrian flow; investment banking and securities firms prioritise server room infrastructure and security isolation; wealth management balances a high-end image with privacy; while fintech requires a balance between open-plan offices and IT security. Only by defining the type of institution in advance can zoning and design priorities be reasonably planned.
The design requirements for the four types of financial institutions differ significantly: retail banks focus on service efficiency and pedestrian flow; investment banking and securities firms prioritise server room infrastructure and security isolation; wealth management balances a high-end image with privacy; while fintech requires a balance between open-plan offices and IT security. Only by defining the type of institution in advance can zoning and design priorities be reasonably planned.
DESIGN CHALLENGES
of financial institution offices
Three core challenges

Challenge 1: Three-tier Security Zoning
Physical isolation among public, business, and restricted zones
The most stringent design requirement for financial institutions is to achieve physical separation of three security levels on the same floor. The public zone (lobby, reception, client waiting area) is accessible to anyone; the operational zone (general staff offices) requires badge swipe access; the restricted zone (trading systems, compliance, server rooms) requires dual-factor authentication or biometric access control. The boundary walls, access control points, and sightline control between the three zones (preventing personnel in the operational zone from visually accessing information in the restricted zone) must be precisely planned during the floor plan design phase—retrofitting access control after construction is extremely costly and disrupts the overall circulation.
Challenge 1: Three-tier Security Zoning
Physical isolation among public, business, and restricted zones
The most stringent design requirement for financial institutions is to achieve physical separation of three security levels on the same floor. The public zone (lobby, reception, client waiting area) is accessible to anyone; the operational zone (general staff offices) requires badge swipe access; the restricted zone (trading systems, compliance, server rooms) requires dual-factor authentication or biometric access control. The boundary walls, access control points, and sightline control between the three zones (preventing personnel in the operational zone from visually accessing information in the restricted zone) must be precisely planned during the floor plan design phase—retrofitting access control after construction is extremely costly and disrupts the overall circulation.

Challenge 2: The Technological Infrastructure of the Trading Room
raised floor, precision air conditioning, UPS power supply
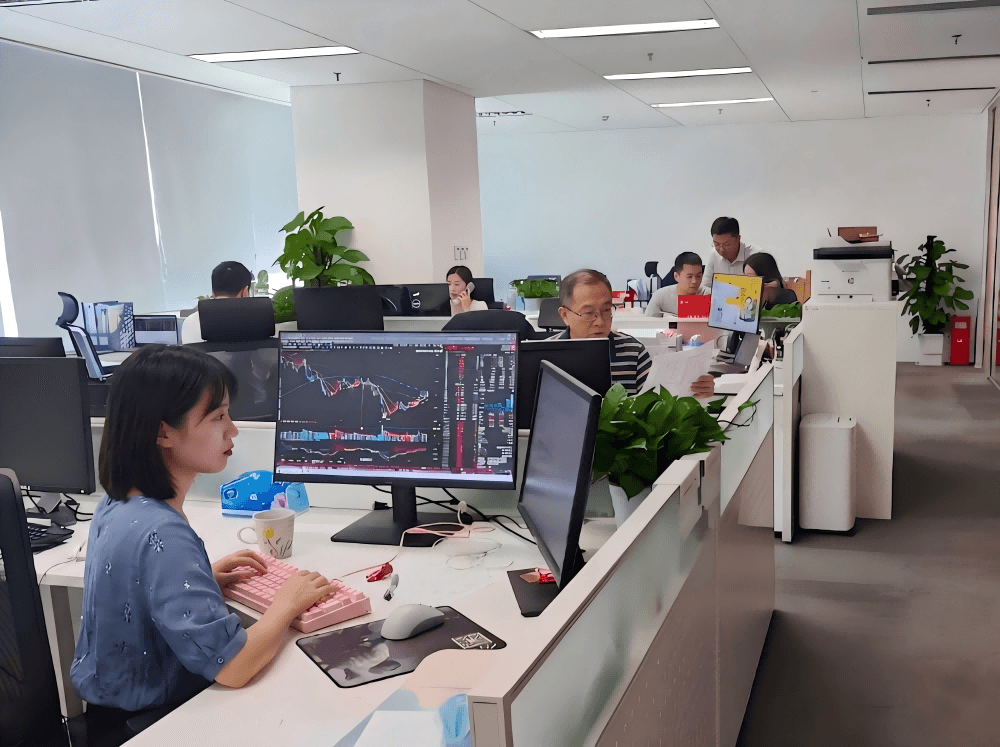
The trading floor is the most technologically intensive space in a financial office. Each trading desk must accommodate 4–12 monitors, independent UPS power circuits, and redundant network access. A raised access floor is the only solution that can reasonably accommodate a large volume of power, network, and air conditioning conduits without hindering future expansion—with a standard height of 150–200 mm and a floor load capacity of ≥12 kN/m². Precision air conditioning is designed based on equipment heat dissipation rather than occupancy—the heat dissipation density of trading floor equipment is often 3–5 times that of a standard office, which conventional split-type air conditioners simply cannot handle. These two technical decisions must be confirmed before architectural works begin; otherwise, retrofitting raised floors later would require complete demolition of the existing flooring, doubling both costs and construction time.

Challenge 3: The Double Dilemma of Customer Reception
Brand identity and privacy
The reception areas of wealth management and private banking firms face a design paradox: the overall space must project an open, professional, and trustworthy brand image, yet individual advisory rooms must meet acoustic standards where conversations do not leak into adjacent spaces (Rw ≥ 45dB). Although open-concept glass advisory rooms are aesthetically pleasing, glass insulation is insufficient (common 10mm tempered glass has an Rw of only 28–32dB) — it is an unacceptable compliance and trust risk if high-net-worth clients' discussions on asset allocation are overheard by outsiders. The correct approach is to keep the reception area open, while using laminated glass (12mm PVB) or solid walls for the advisory rooms, designing the two zones separately.
Challenge 3: The Double Dilemma of Customer Reception
Brand identity and privacy
The reception areas of wealth management and private banking firms face a design paradox: the overall space must project an open, professional, and trustworthy brand image, yet individual advisory rooms must meet acoustic standards where conversations do not leak into adjacent spaces (Rw ≥ 45dB). Although open-concept glass advisory rooms are aesthetically pleasing, glass insulation is insufficient (common 10mm tempered glass has an Rw of only 28–32dB) — it is an unacceptable compliance and trust risk if high-net-worth clients' discussions on asset allocation are overheard by outsiders. The correct approach is to keep the reception area open, while using laminated glass (12mm PVB) or solid walls for the advisory rooms, designing the two zones separately.
Compliance First, Building Finance with Precision
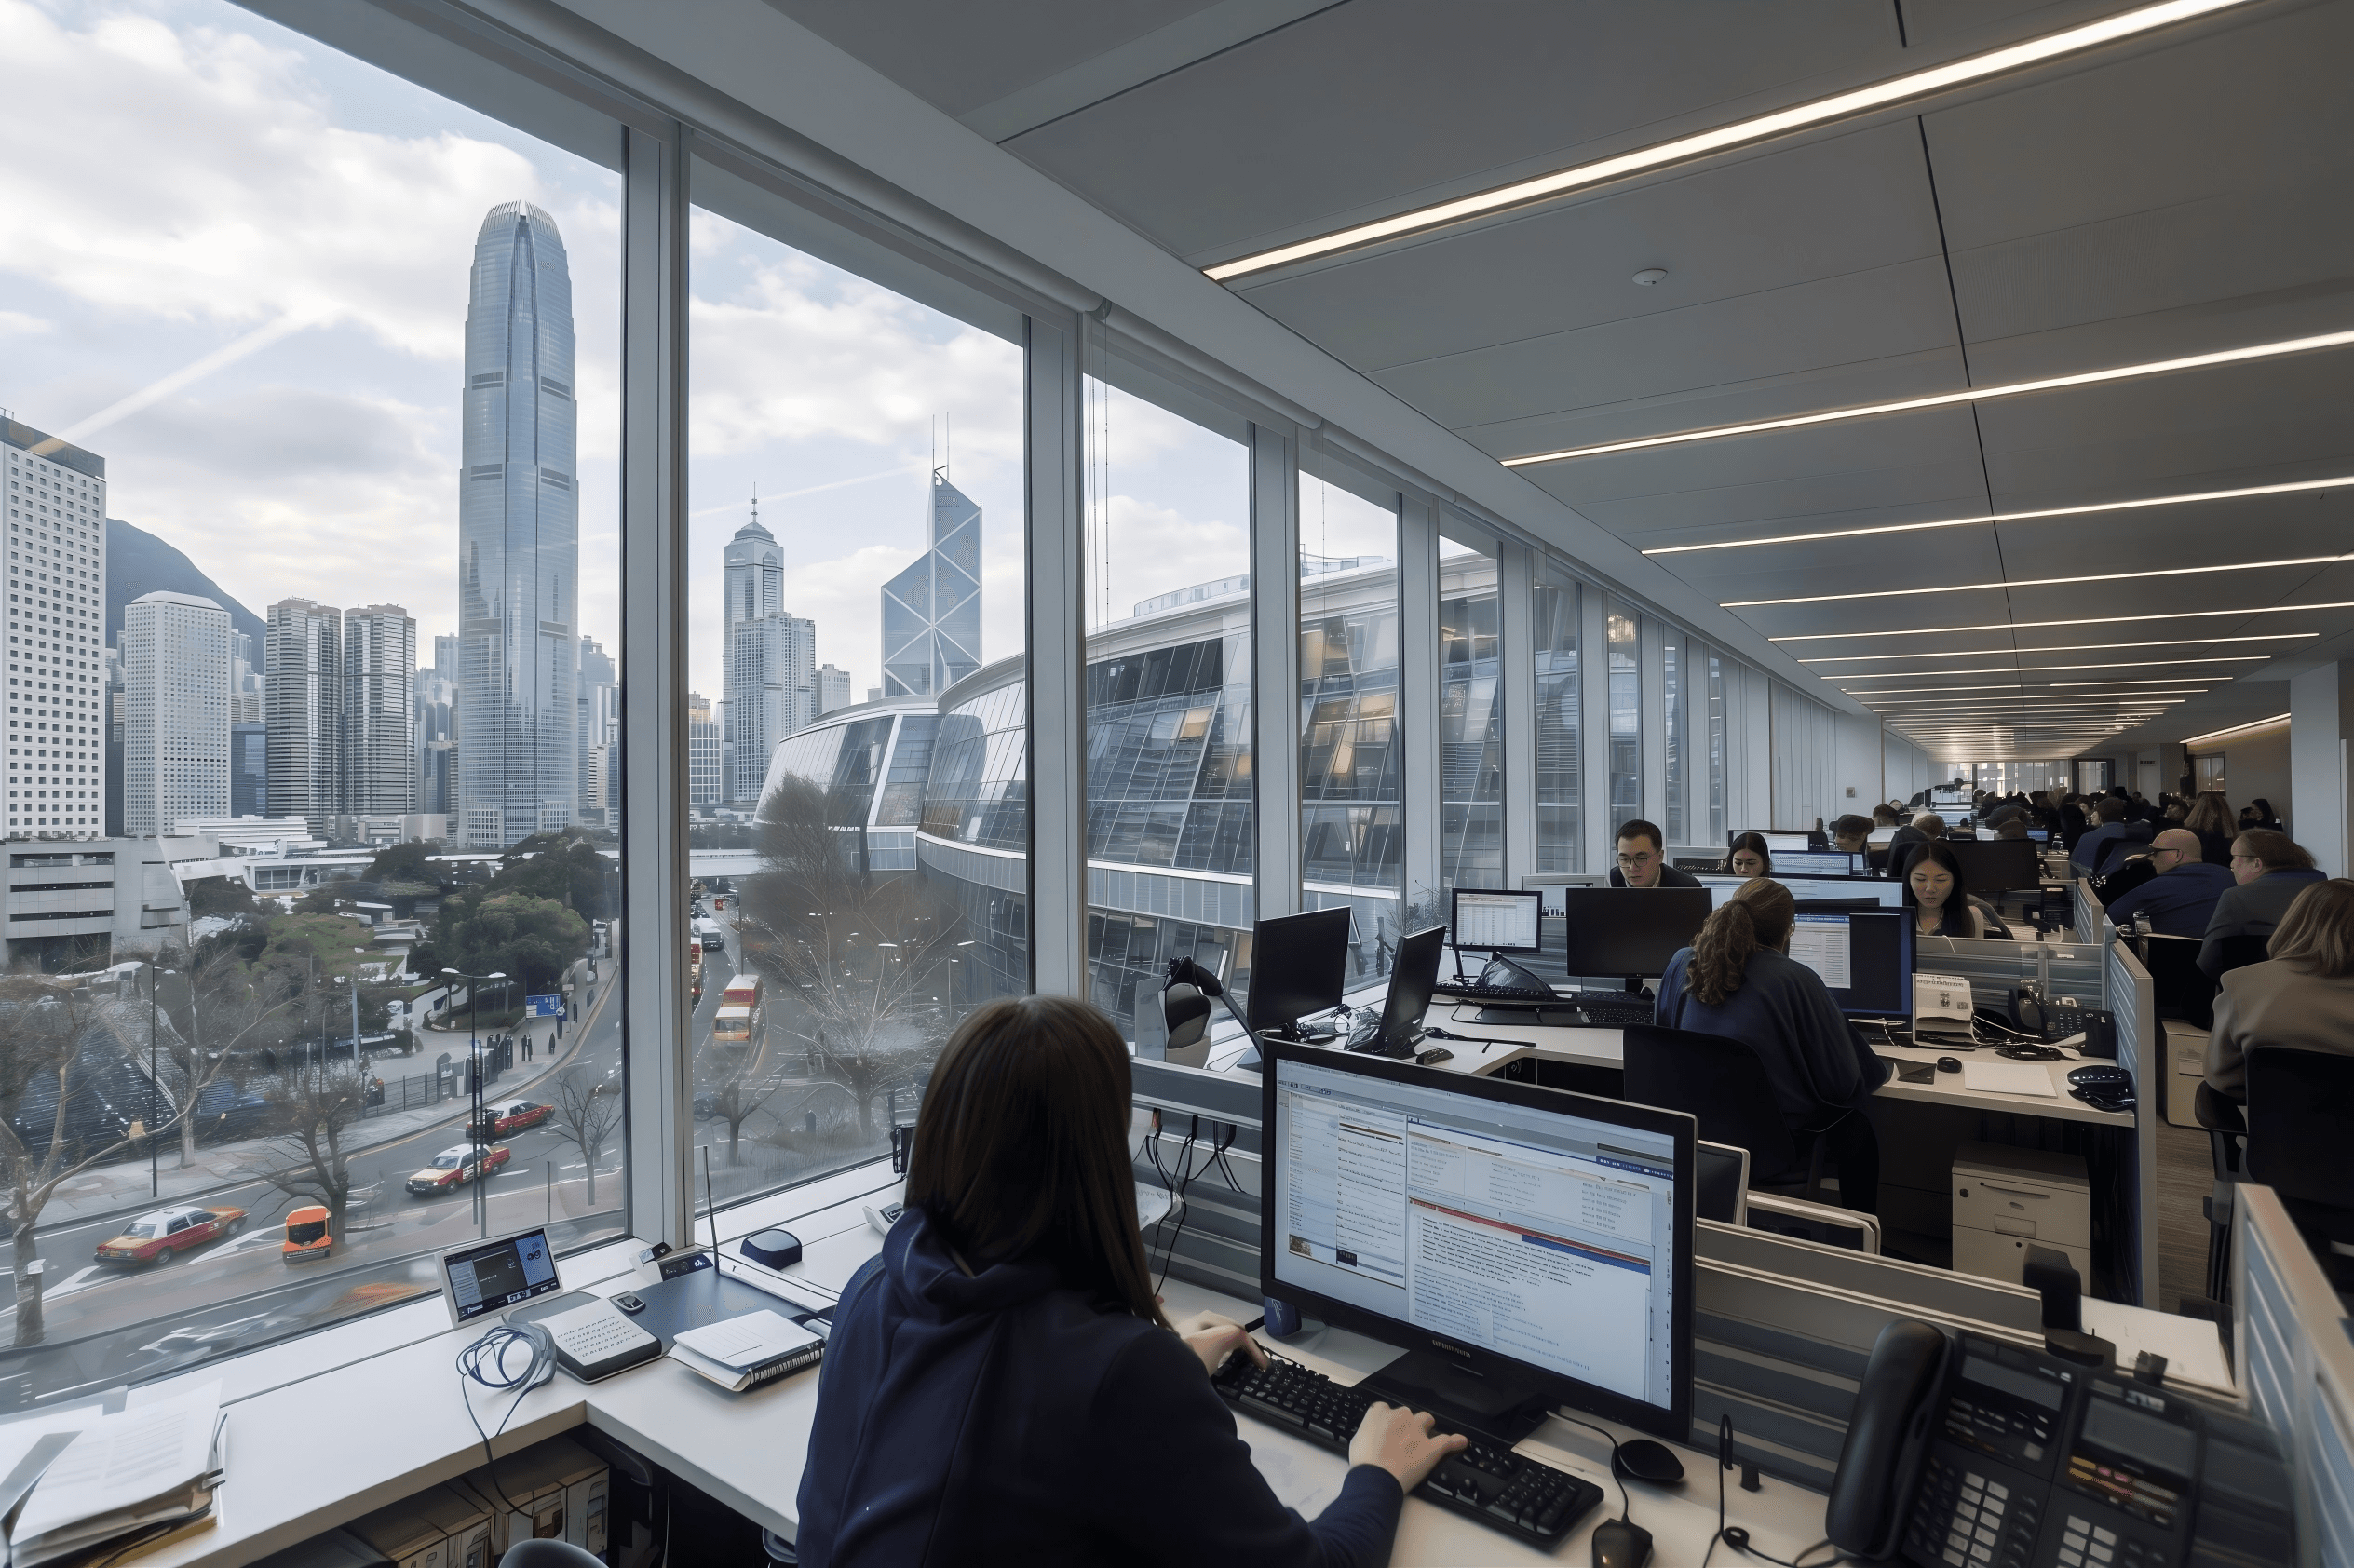
Deeply rooted in the renovation of financial office spaces in Hong Kong, we are familiar with regulatory compliance standards, distinguishing between reception, operations, and confidential areas. Leveraging our proven track record with leading financial institutions, we create secure, stable, and highly efficient financial office environments.
Compliance First, Building Finance with Precision
Deeply rooted in the renovation of financial office spaces in Hong Kong, we are familiar with regulatory compliance standards, distinguishing between reception, operations, and confidential areas. Leveraging our proven track record with leading financial institutions, we create secure, stable, and highly efficient financial office environments.
Compliance First, Building Finance with Precision
Deeply rooted in the renovation of Hong Kong financial office spaces, we are well-versed in regulatory compliance standards, distinguishing between reception, operations, and confidential areas. With a proven track record with renowned financial institutions, we create secure, stable, and highly efficient financial office environments.
For employees and guests
Fall in love with your office
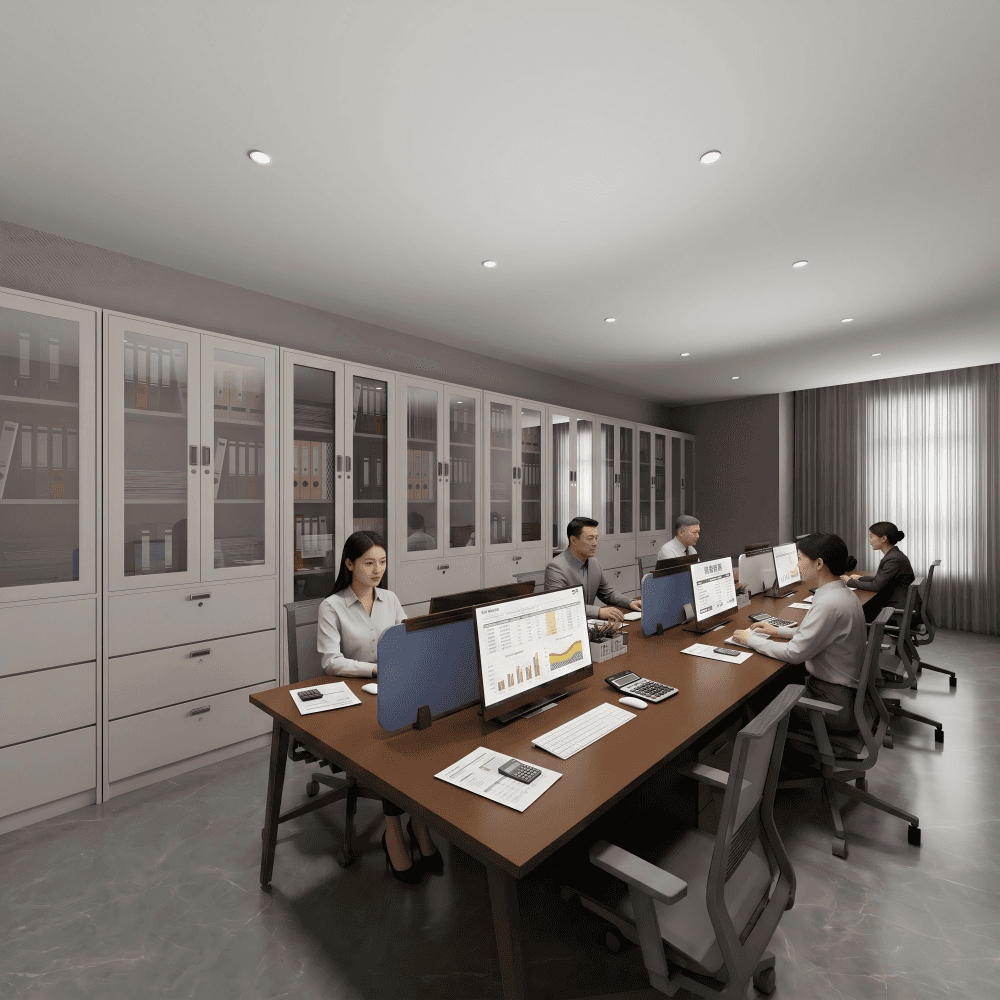
The financial industry is known for its long working hours, and employees spend most of their days in the office. For them, the office is like a second home. By choosing the right furniture, employees can work comfortably and with peace of mind in this second home. Additionally, financial institutions often host client visits, and the choice of office furniture directly impacts their impression of the company. Therefore, HK Office Design suggests that when purchasing furniture for financial institutions, you should consider the feelings of both employees and clients as two of the major factors.

For employees and guests
Fall in love with your office
The financial industry is known for its long working hours, and employees spend most of their days in the office. For them, the office is like a second home. By choosing the right furniture, employees can work comfortably and with peace of mind in this second home. Additionally, financial institutions often host client visits, and the choice of office furniture directly impacts their impression of the company. Therefore, HK Office Design suggests that when purchasing furniture for financial institutions, you should consider the feelings of both employees and clients as two of the major factors.
For employees and guests
Fall in love with your office
The financial industry is known for its long working hours, and employees spend most of their days in the office. For them, the office is like a second home. By choosing the right furniture, employees can work comfortably and with peace of mind in this second home. Additionally, financial institutions often host client visits, and the choice of office furniture directly impacts their impression of the company. Therefore, HK Office Design suggests that when purchasing furniture for financial institutions, you should consider the feelings of both employees and clients as two of the major factors.
Invest reasonably in frequently used furniture
Focuses on durability and ergonomics
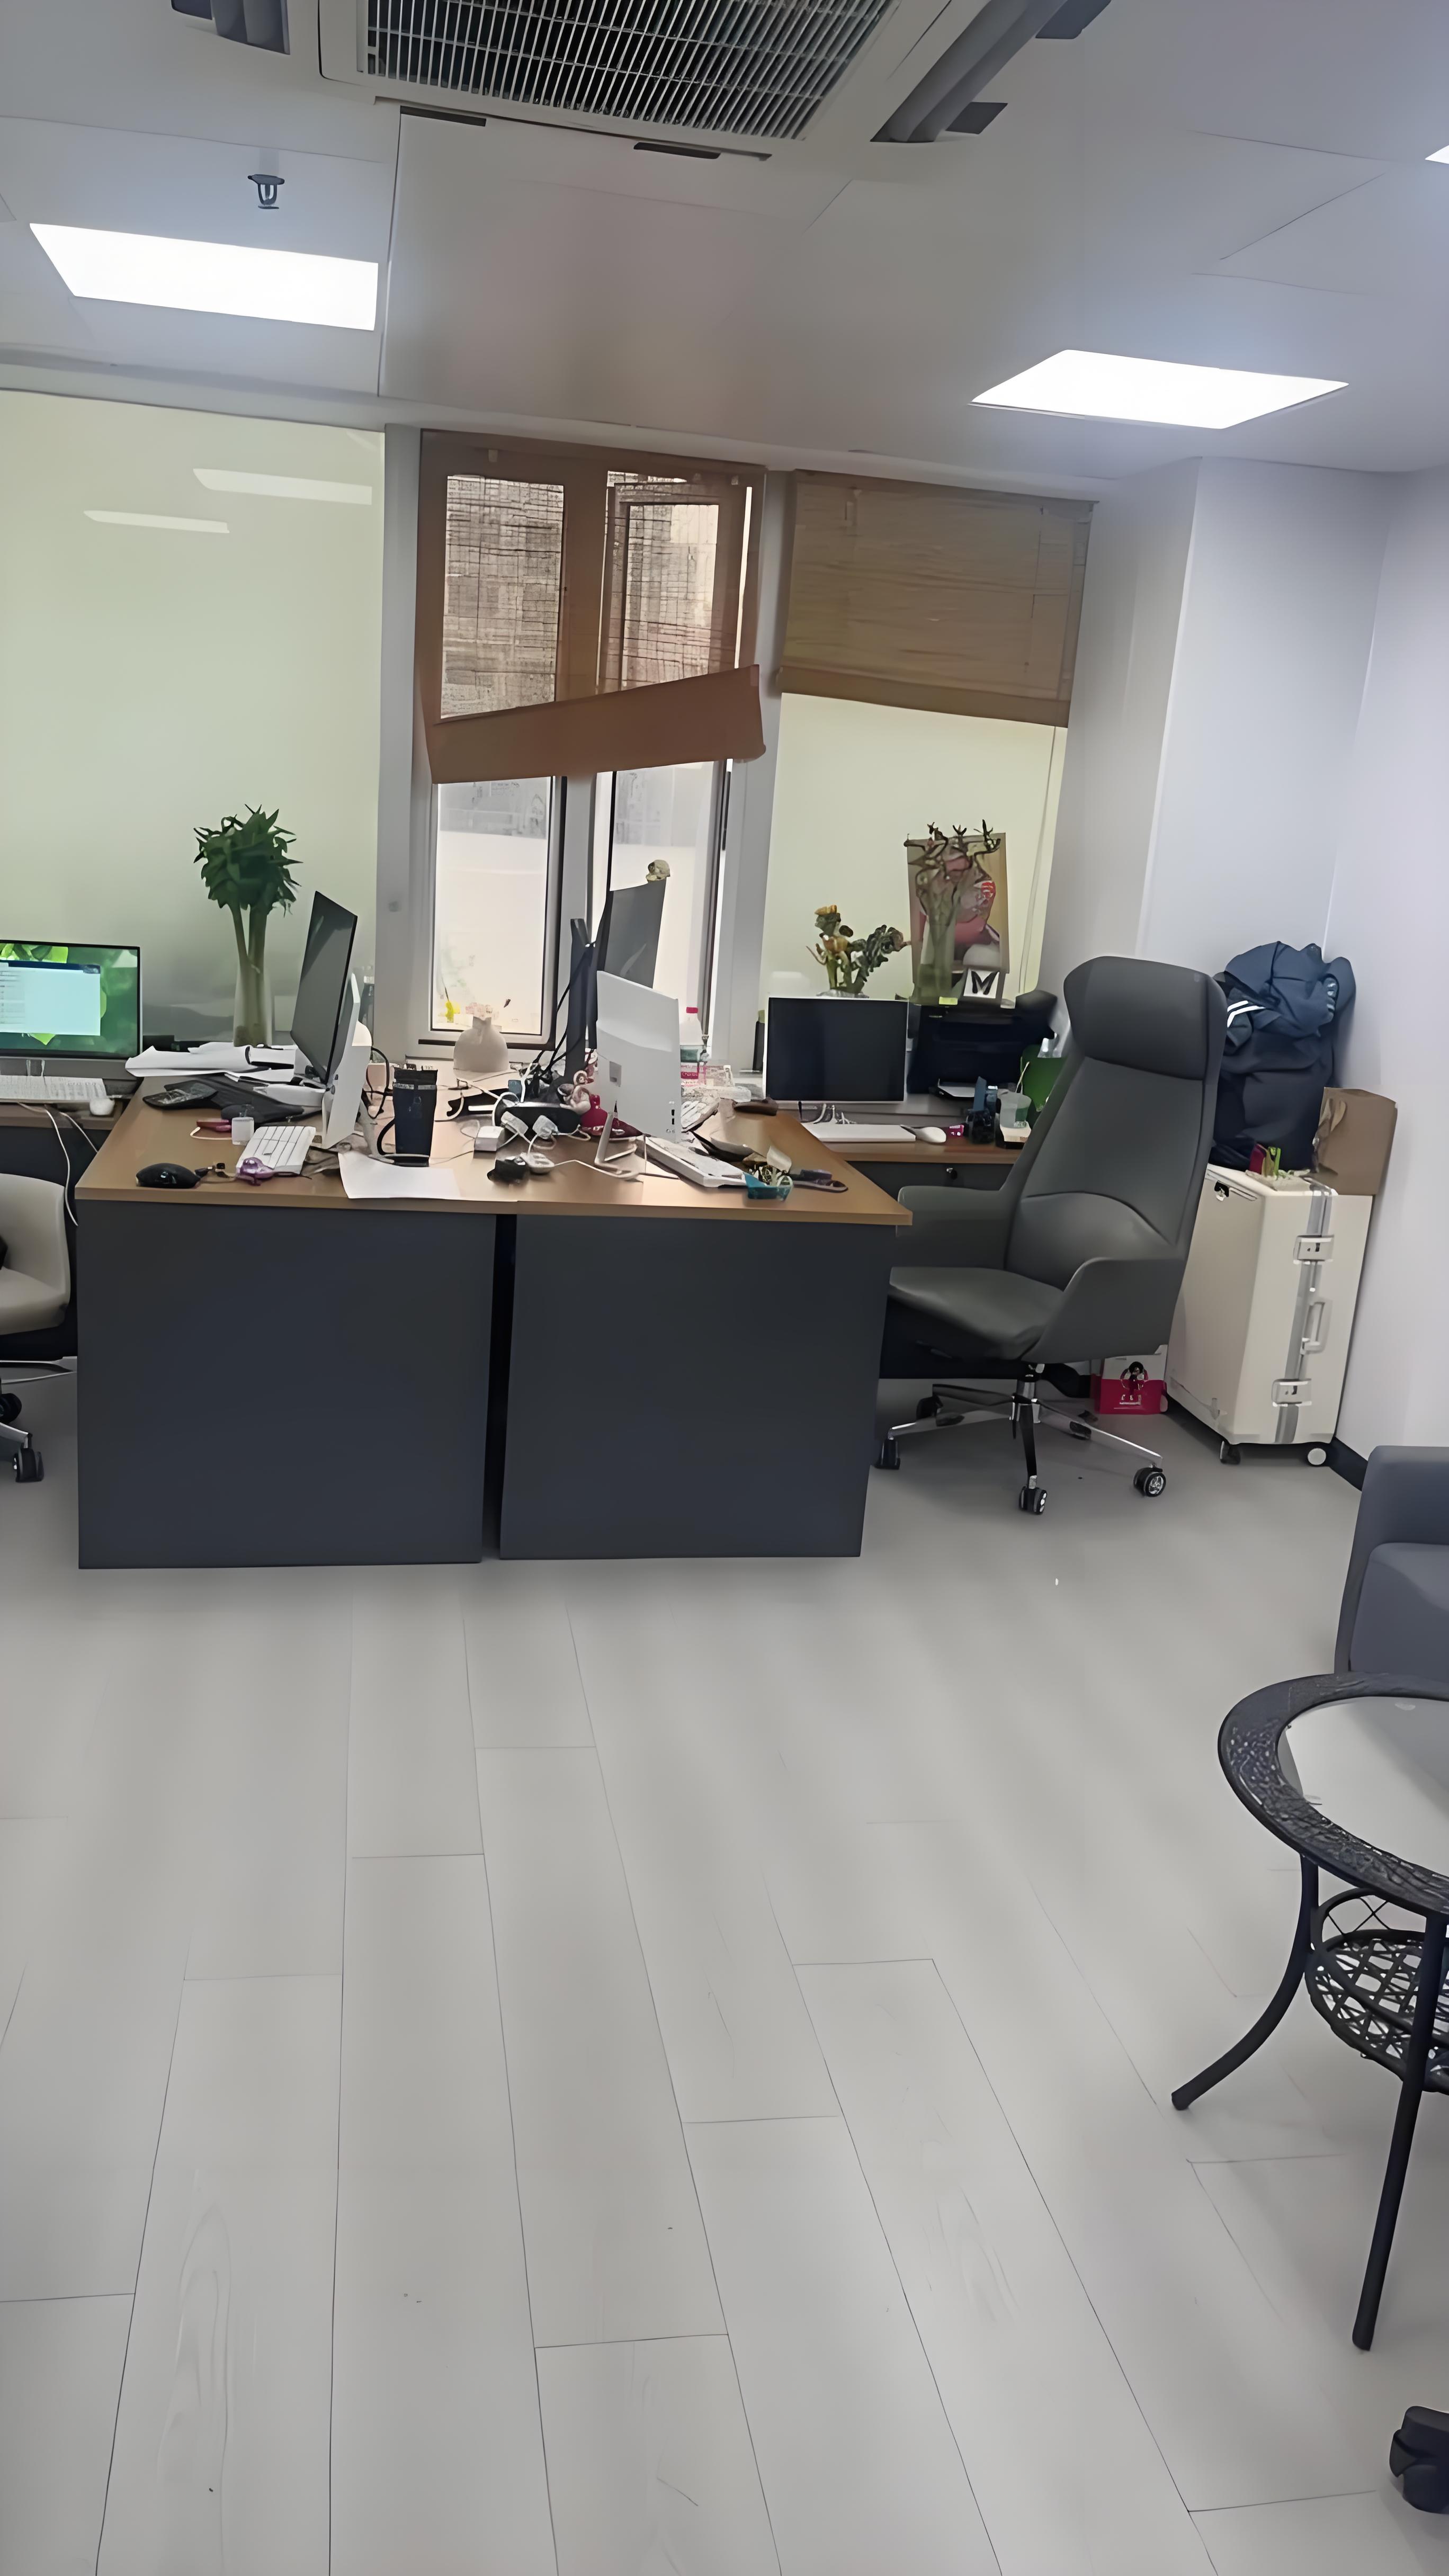
Office furniture purchases need to be kept within budget. However, for furniture that will experience a lot of wear and tear, it is advisable to prioritise quality first. For example, office desks and chairs used daily are worth the investment because employees need to use them every day; if the components do not fully support the wrists and back, employees' health could be at risk, which in turn affects company operations.
Invest reasonably in frequently used furniture
Focuses on durability and ergonomics
Office furniture purchases need to be kept within budget. However, for furniture that will experience a lot of wear and tear, it is advisable to prioritise quality first. For example, office desks and chairs used daily are worth the investment because employees need to use them every day; if the components do not fully support the wrists and back, employees' health could be at risk, which in turn affects company operations.
Invest reasonably in frequently used furniture
Focuses on durability and ergonomics
Office furniture purchases need to be kept within budget. However, for furniture that will experience a lot of wear and tear, it is advisable to prioritise quality first. For example, office desks and chairs used daily are worth the investment because employees need to use them every day; if the components do not fully support the wrists and back, employees' health could be at risk, which in turn affects company operations.
Understand customers
Determine the suitable furniture style
When choosing office furniture for financial institutions, one of the considerations is the age group of the clients. Businesses catering to Millennials and Gen X often need to adopt a minimalist style with light-coloured furniture to create a modern look and feel. For more senior client groups, high comfort with a classic and high-quality appearance should be considered, so dark-coloured furniture is preferred.

Understand customers
Determine the suitable furniture style
When choosing office furniture for financial institutions, one of the considerations is the age group of the clients. Businesses catering to Millennials and Gen X often need to adopt a minimalist style with light-coloured furniture to create a modern look and feel. For more senior client groups, high comfort with a classic and high-quality appearance should be considered, so dark-coloured furniture is preferred.
Understand customers
Determine the suitable furniture style
When choosing office furniture for financial institutions, one of the considerations is the age group of the clients. Businesses catering to Millennials and Gen X often need to adopt a minimalist style with light-coloured furniture to create a modern look and feel. For more senior client groups, high comfort with a classic and high-quality appearance should be considered, so dark-coloured furniture is preferred.
DESIGN CASES
Design Cases
Actual completed project photos are our firm commitment to quality. Welcome to click the social media icons below to follow or contact us for more office design cases, design inspiration, and the latest updates:
Actual completed project photos are our firm commitment to quality. Welcome to click the social media icons below to follow or contact us for more office design cases, design inspiration, and the latest updates:

FINANCIAL OFFICE DESIGN
Office design for financial institutions
Security zoning is the first map, not the last step
Tell BW your financial institution type, floor area, and security compliance requirements. Our designers will provide a free preliminary security zoning plan and trading room technical assessment. With experience serving Hang Seng Bank and Chow Tai Fook, and 1,500 commercial projects over 16 years, we will reply within 24 hours.
Hong Kong Office
Office design for financial institutions
Security zoning is the first map, not the last step
Tell BW your financial institution type, floor area, and security compliance requirements. Our designers will provide a free preliminary security zoning plan and trading room technical assessment. With experience serving Hang Seng Bank and Chow Tai Fook, and 1,500 commercial projects over 16 years, we will reply within 24 hours.
FINANCIAL OFFICE DESIGN
Office design for financial institutions
Security zoning is the first map, not the last step
Tell BW your financial institution type, floor area, and security compliance requirements. Our designers will provide a free preliminary security zoning plan and trading room technical assessment. With experience serving Hang Seng Bank and Chow Tai Fook, and 1,500 commercial projects over 16 years, we will reply within 24 hours.
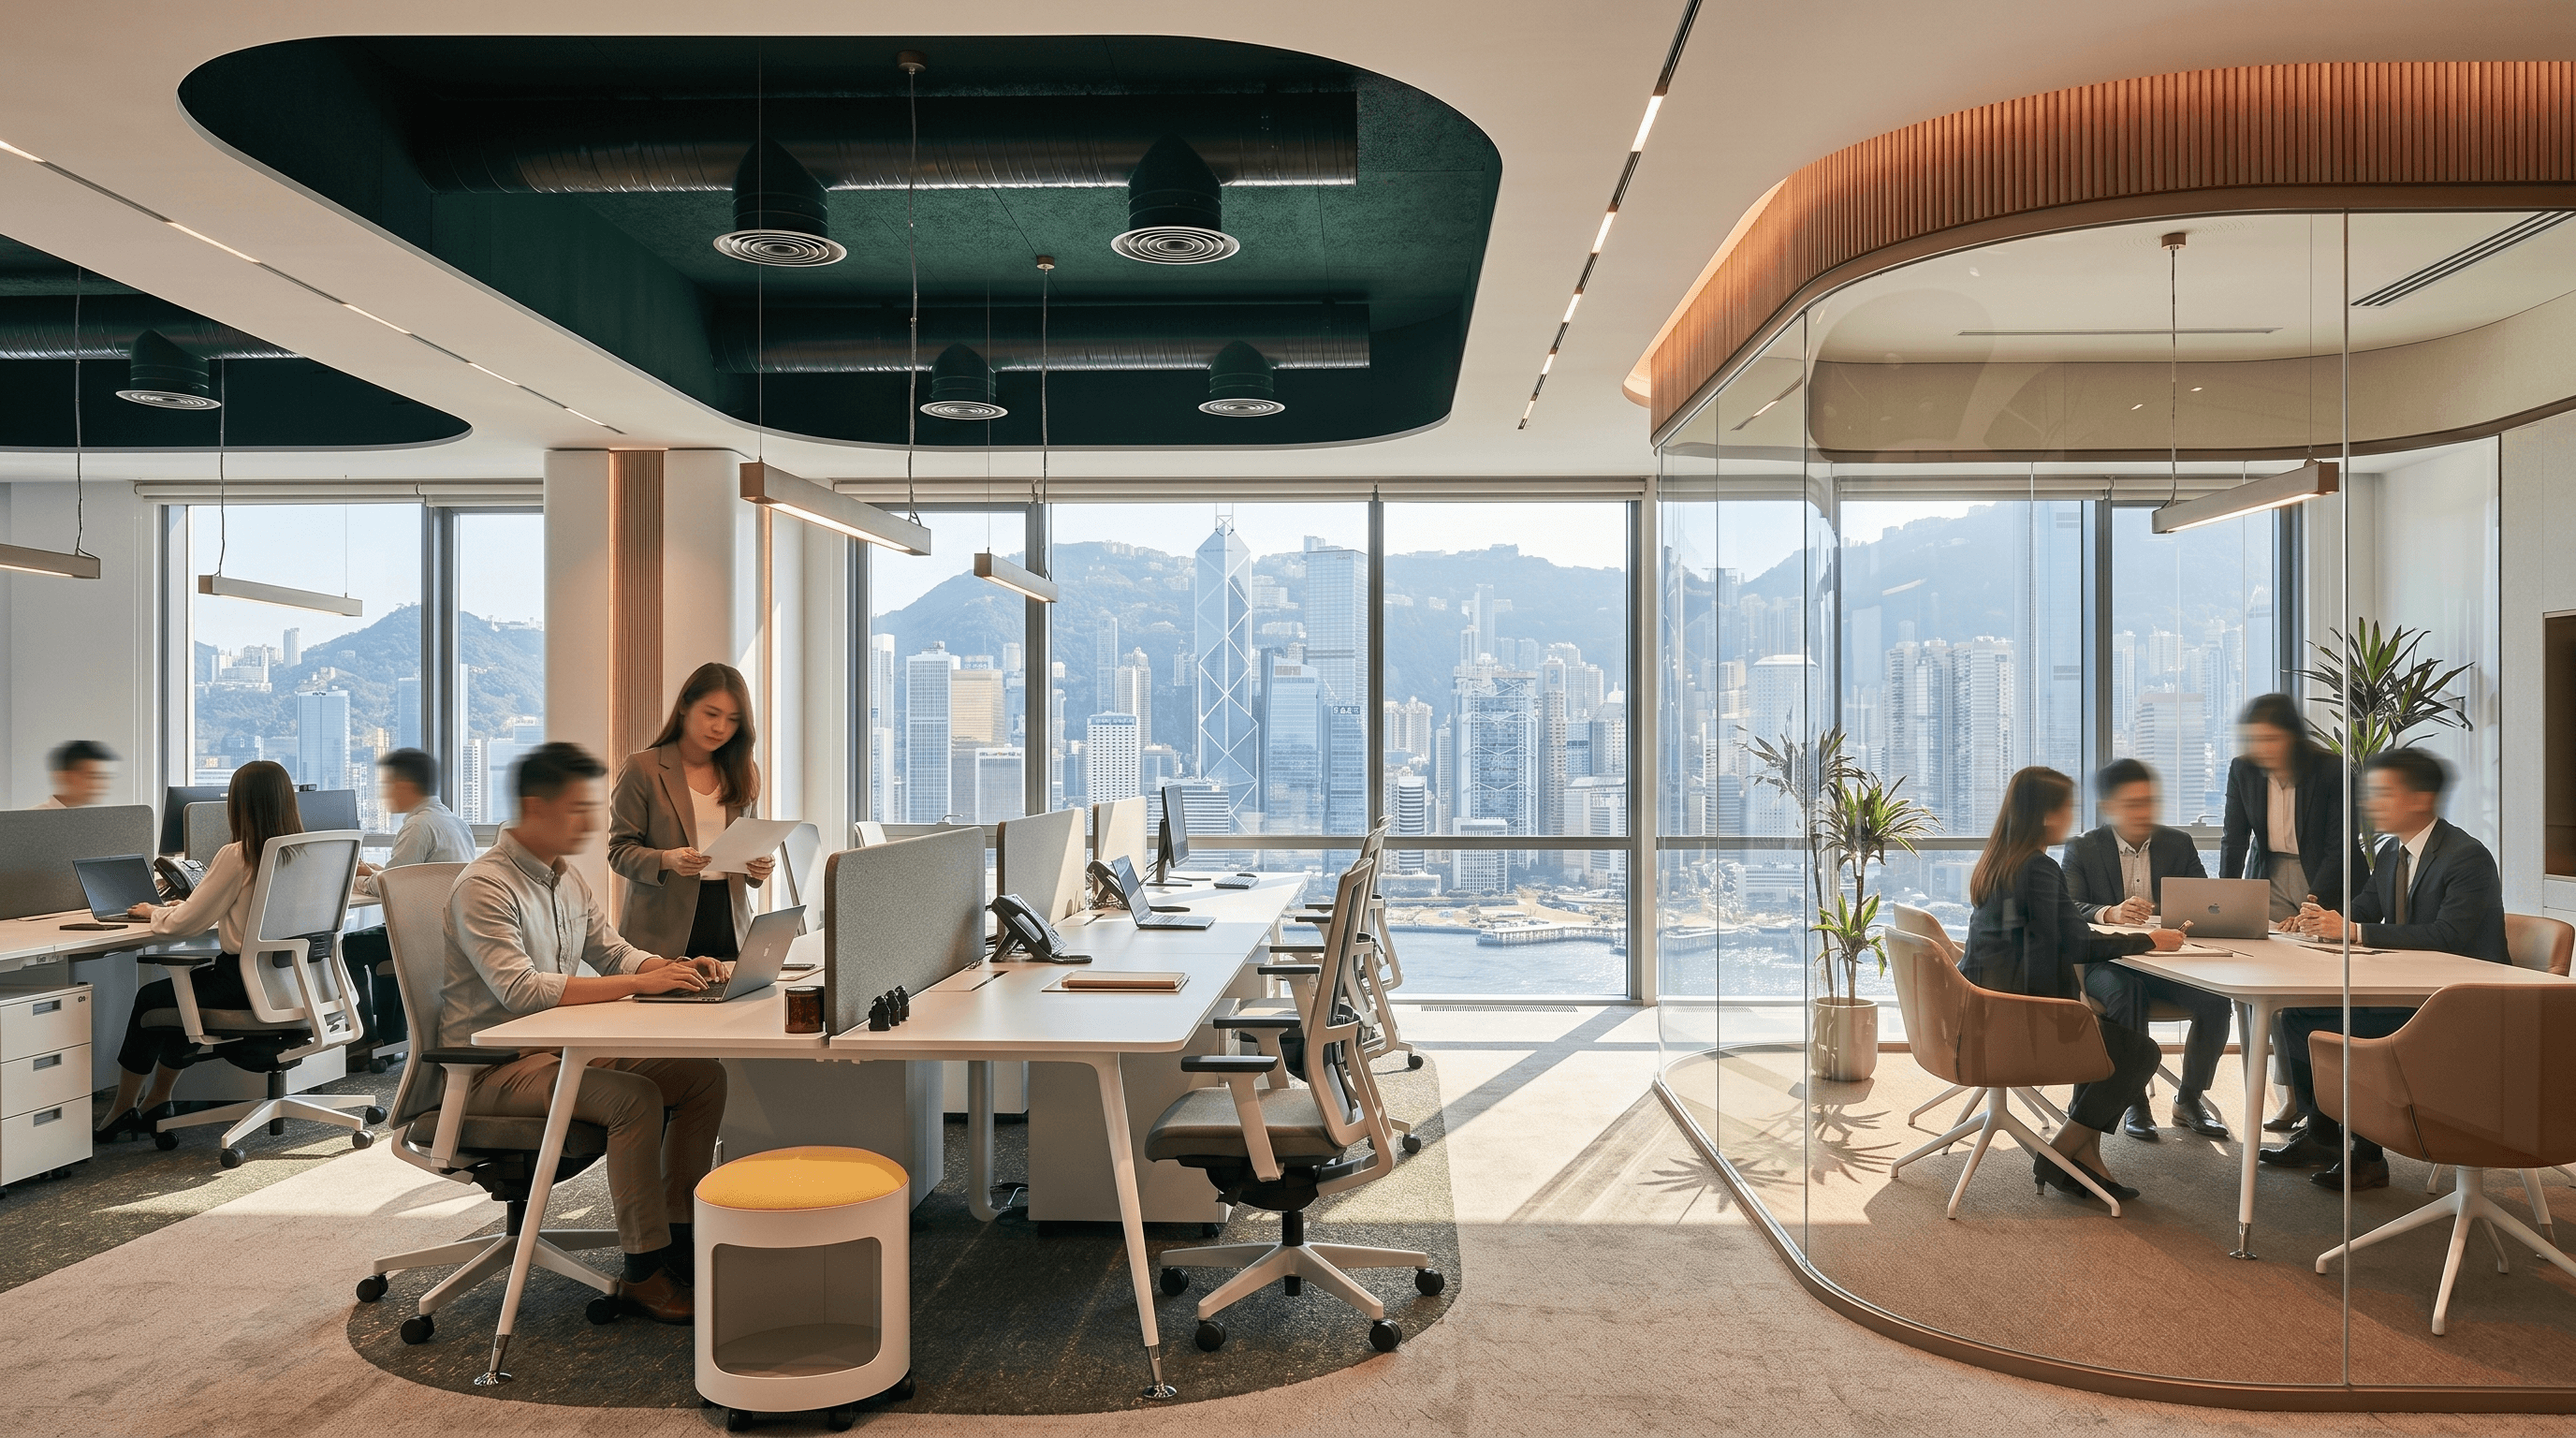
Established in 2009, BW Design Centre started in Hong Kong and serves the Greater Bay Area and Asia-Pacific markets. From Fortune 500 companies to local SMEs, they all choose BW Design Centre
Established in 2009, BW Design Centre started in Hong Kong and serves the Greater Bay Area and Asia-Pacific markets. From Fortune 500 companies to local SMEs, they all choose BW Design Centre
Established in 2009, BW Design Centre started in Hong Kong and serves the Greater Bay Area and Asia-Pacific markets. From Fortune 500 companies to local SMEs, they all choose BW Design Centre