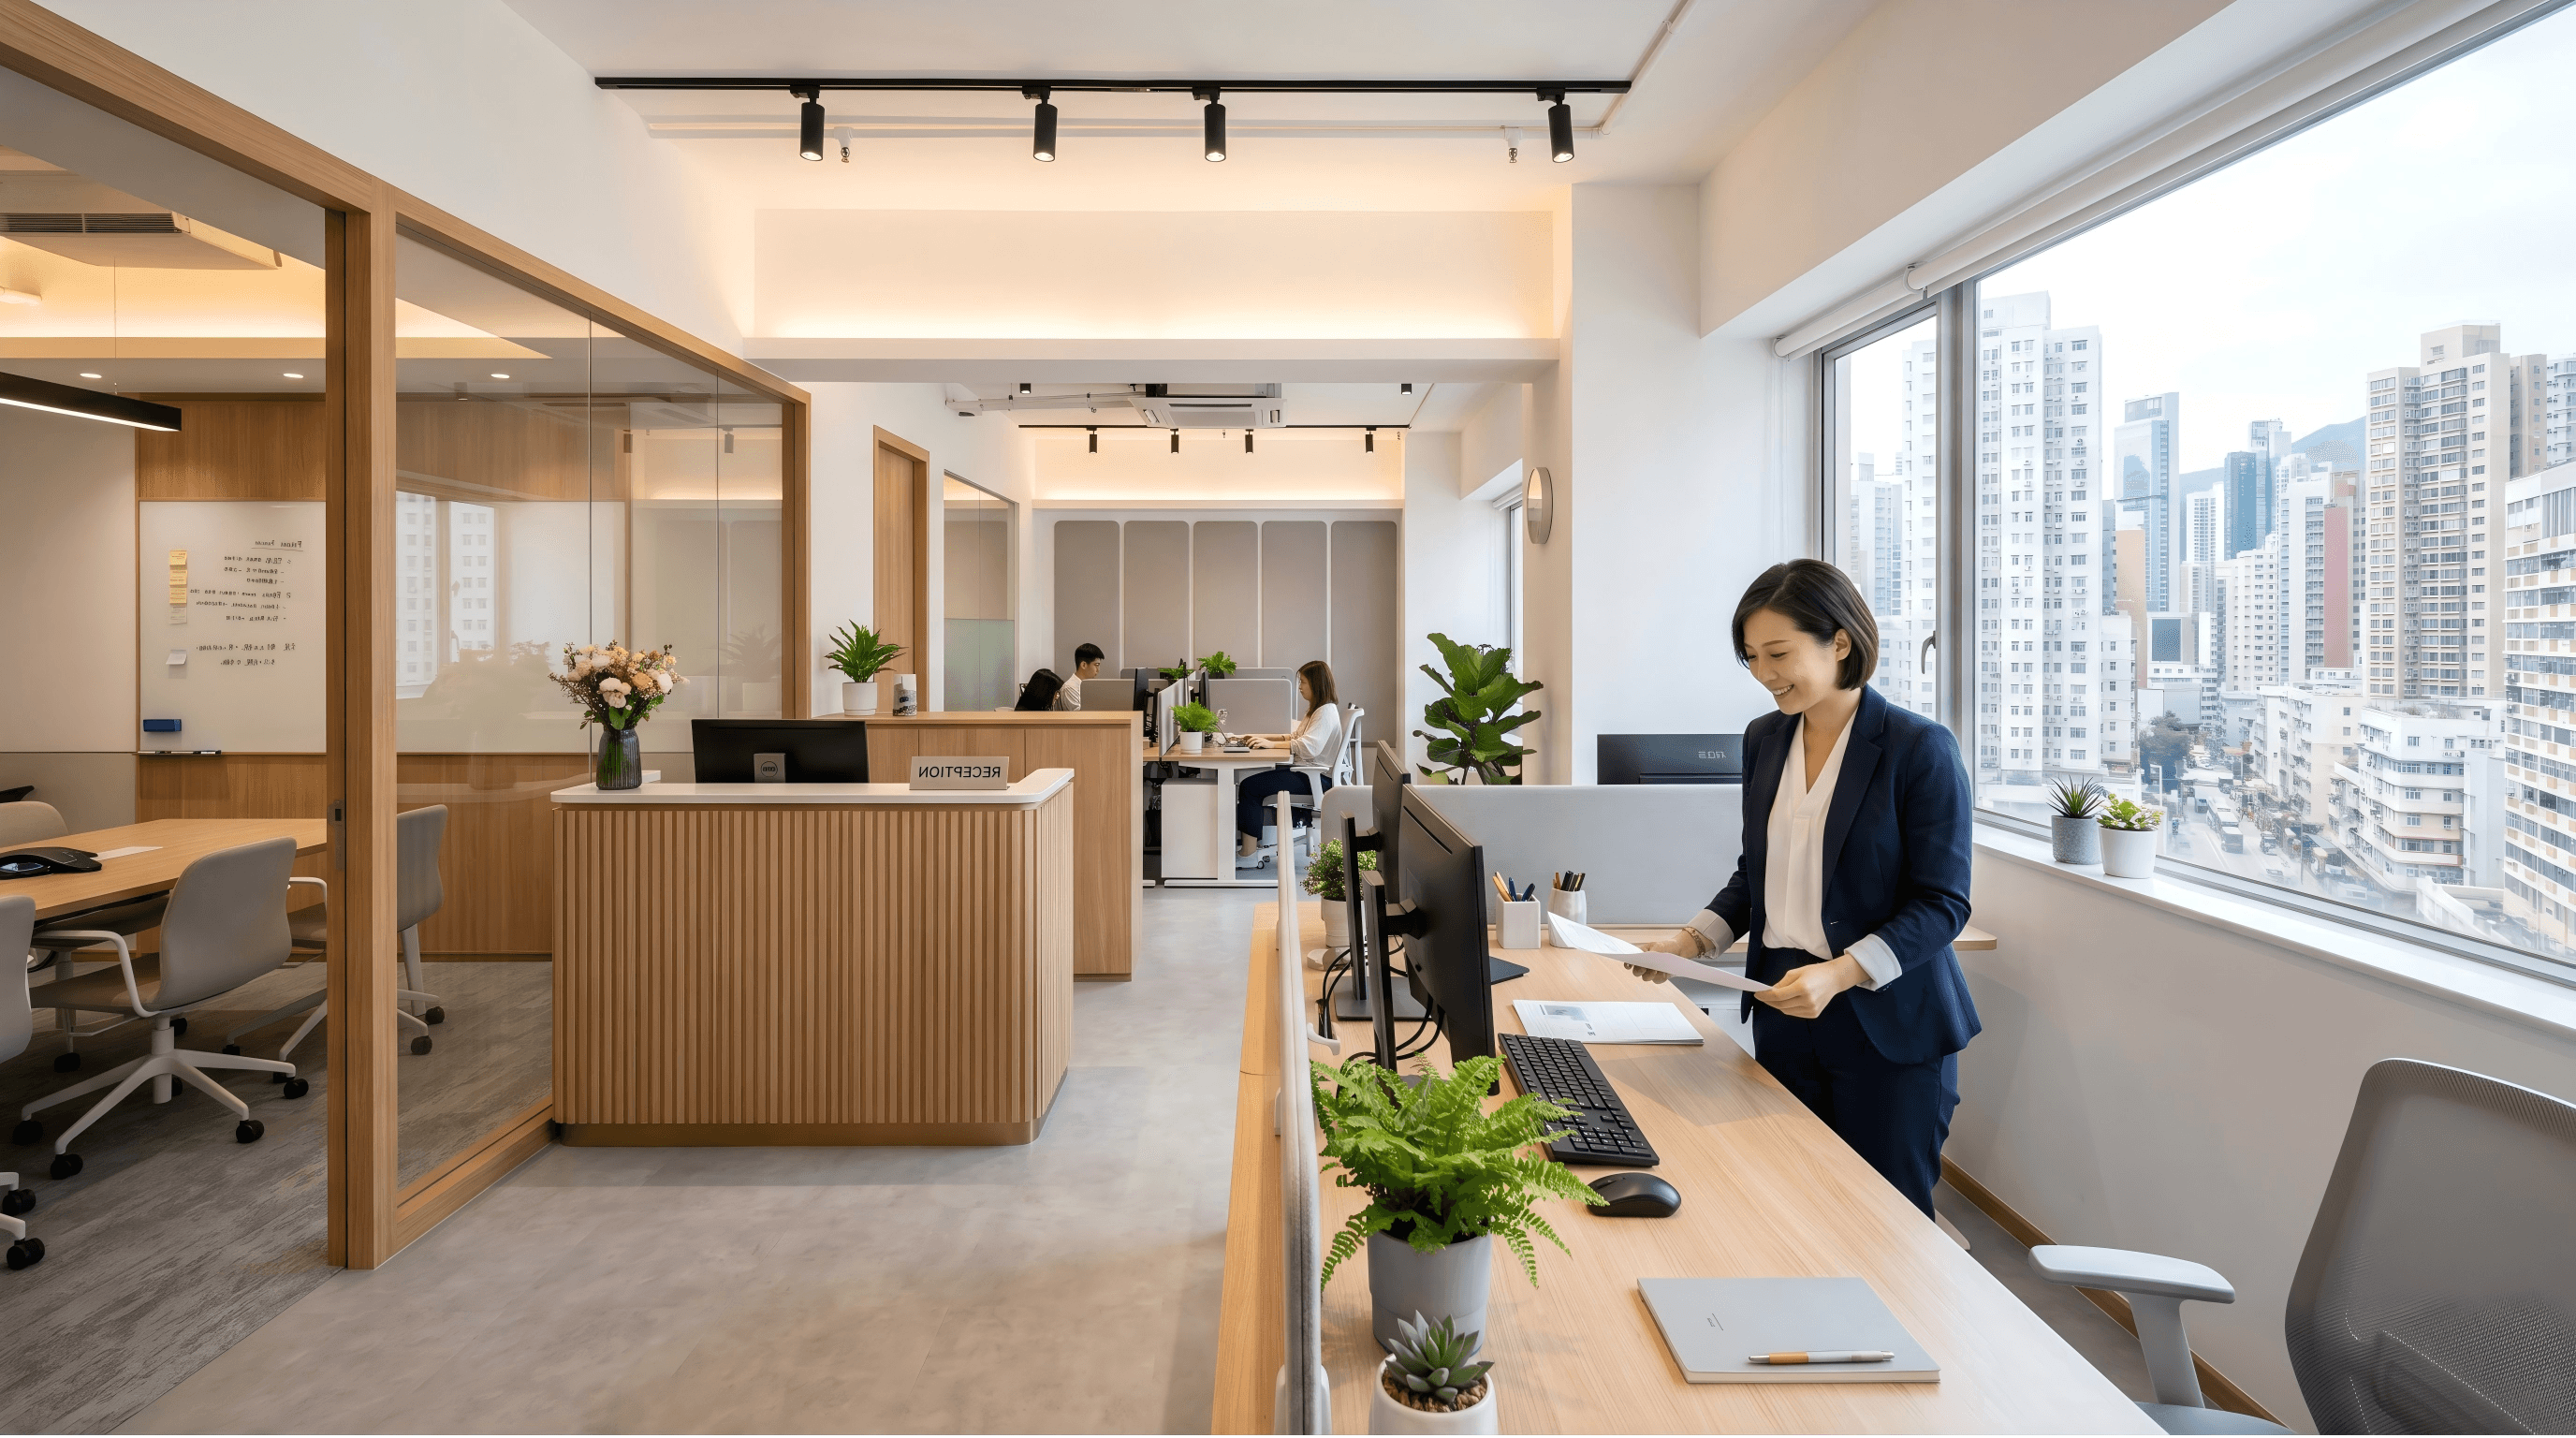
Hong Kong Industrial Buildings: The Real Challenges of Aging Properties
REALISTIC CHALLENGES OF AGING PROPERTIES
Hong Kong is home to a large number of existing factory buildings constructed between the 1960s and 1980s, which are now over 30 to 40 years old. These industrial buildings carry the history of Hong Kong's industrial era, and today, many have been transformed into offices and storage spaces for trading, logistics, studios, creative industries, and small and medium enterprises. However, the facility issues of aging industrial buildings have been a long-standing headache for many owners and tenants.
BW Design Centre possesses extensive experience in industrial building renovation and revitalization. We understand the unique nature of industrial building renovation — which differs from the strict management of Grade A offices, as well as the meticulous requirements of residential decoration. What industrial building renovation needs are pragmatic engineering solutions: thoroughly resolving aging issues, and enhancing space image and functionality at a reasonable cost, allowing businesses to continue thriving in a refreshed environment.
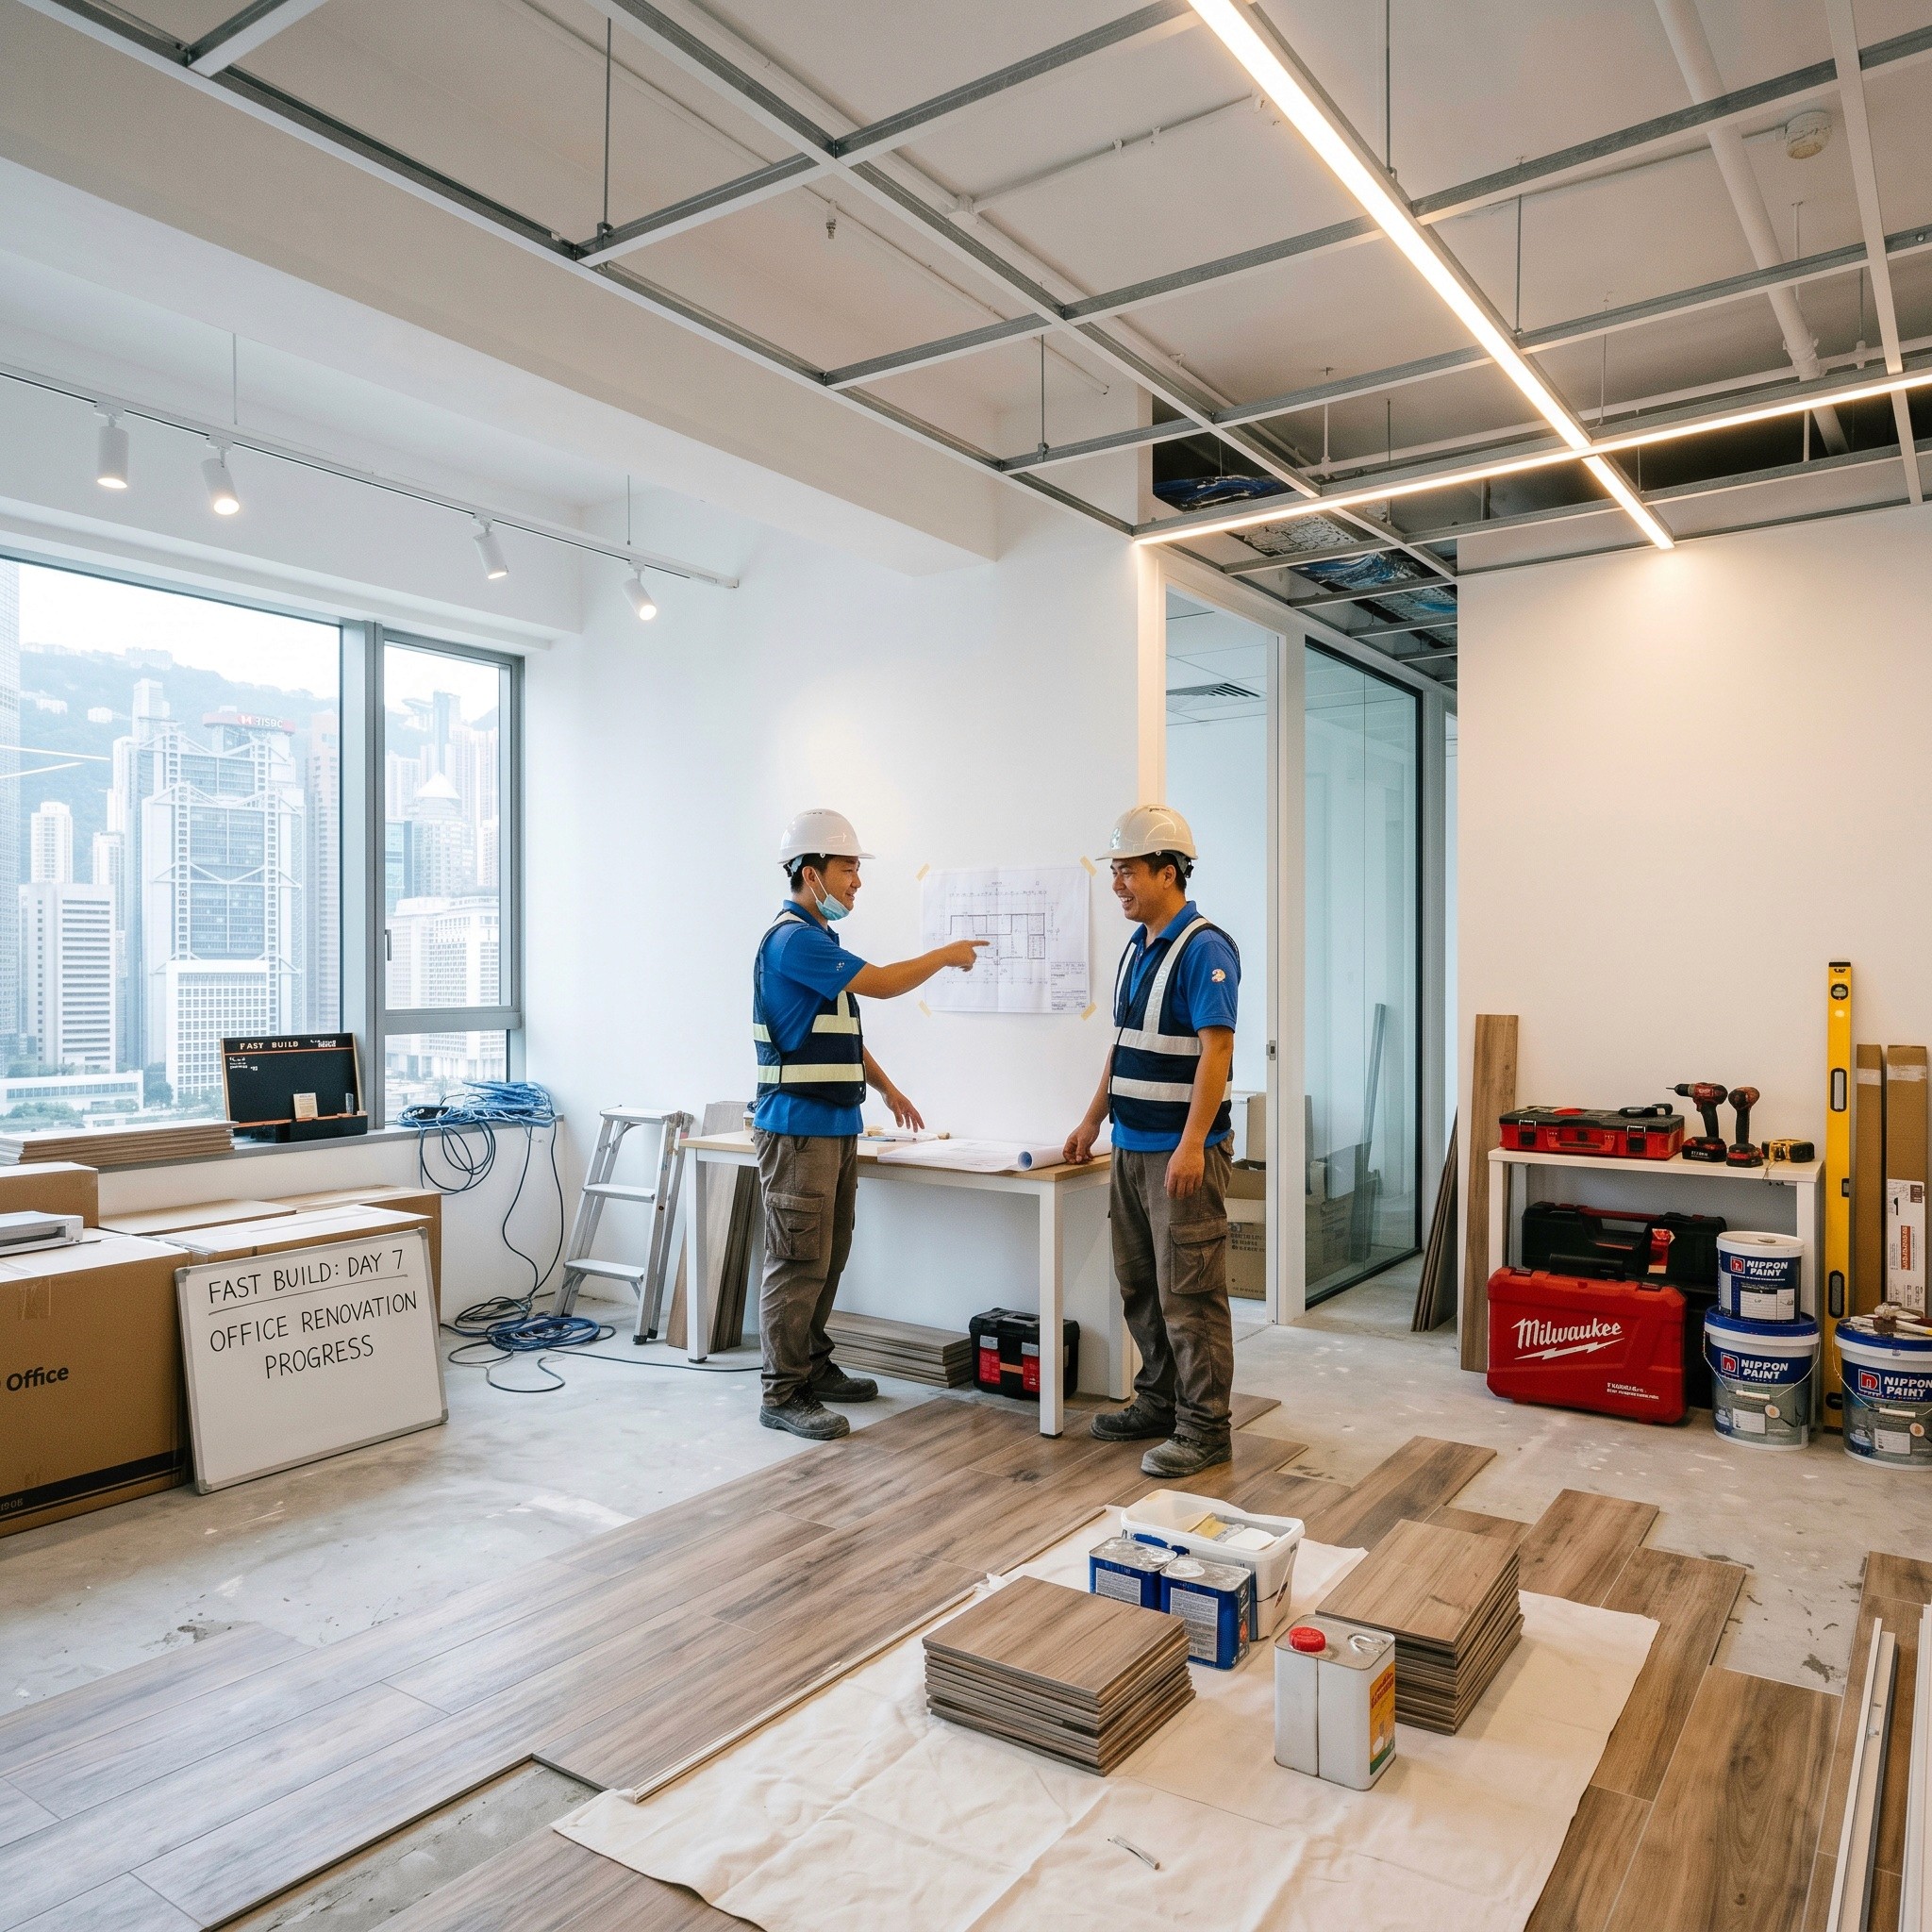
Three key needs of small offices: cheap, fast, and urgent
REALISTIC CHALLENGES OF AGING PROPERTIES
Hong Kong is home to a large number of existing factory buildings constructed between the 1960s and 1980s, which are now over 30 to 40 years old. These industrial buildings carry the history of Hong Kong's industrial era, and today, many have been transformed into offices and storage spaces for trading, logistics, studios, creative industries, and small and medium enterprises. However, the facility issues of aging industrial buildings have been a long-standing headache for many owners and tenants.
BW Design Centre possesses extensive experience in industrial building renovation and revitalization. We understand the unique nature of industrial building renovation — which differs from the strict management of Grade A offices, as well as the meticulous requirements of residential decoration. What industrial building renovation needs are pragmatic engineering solutions: thoroughly resolving aging issues, and enhancing space image and functionality at a reasonable cost, allowing businesses to continue thriving in a refreshed environment.
Three key needs of small offices: cheap, fast, and urgent
REALISTIC CHALLENGES OF AGING PROPERTIES
Hong Kong is home to a large number of existing factory buildings constructed between the 1960s and 1980s, which are now over 30 to 40 years old. These industrial buildings carry the history of Hong Kong's industrial era, and today, many have been transformed into offices and storage spaces for trading, logistics, studios, creative industries, and small and medium enterprises. However, the facility issues of aging industrial buildings have been a long-standing headache for many owners and tenants.
BW Design Centre possesses extensive experience in industrial building renovation and revitalization. We understand the unique nature of industrial building renovation — which differs from the strict management of Grade A offices, as well as the meticulous requirements of residential decoration. What industrial building renovation needs are pragmatic engineering solutions: thoroughly resolving aging issues, and enhancing space image and functionality at a reasonable cost, allowing businesses to continue thriving in a refreshed environment.
THREE AGING PROBLEMS
Three Major Aging Problems of Industrial Buildings
Water Leakage and Seepage Problems
For industrial buildings that are 30 to 40 years old, aging rooftop waterproofing layers and outdated sewage and rainwater pipes are the most common problems. Water leakage not only damages interior decoration and equipment, but may also affect the owners on the floors below, leading to neighborhood disputes and legal liabilities.
Aging of the power system
The electrical system design of old industrial buildings can no longer meet modern office and business needs. Aging wiring, insufficient power sockets, and limited electrical load capacity are the most common electrical problems in industrial offices, as well as the main source of fire hazards.
outdated appearance and backward image
The long-term lack of maintenance on the exterior and common areas of industrial buildings creates a negative first impression for clients and business partners. For businesses that host visitors or clients, the image of the property directly impacts business opportunities, making this a commercial issue that must be addressed.
Important reminder regarding water leakage:
Factory building leakage treatment must be carried out by licensed waterproofing contractors, with different repair methods applied depending on the root cause of the leak (damaged waterproofing layers, aging pipes, or external wall cracks). The engineering team at BW Design Centre is fully qualified in waterproofing works, offering professional leakage diagnosis and radical solutions rather than just temporary localized repairs to ensure the problem is thoroughly resolved.
RENOVATION DESIGN INSPIRATION
Factory building renovation and design inspiration
Three Common Directions

1. Modern Industrial Style (Most Popular)
By preserving and even highlighting the industrial building's original exposed ceilings, concrete walls, and piping, and pairing them with warm LED lighting, wood-grain furniture, and metal frames, a strong industrial aesthetic is created. This not only saves significant costs on ceiling and wall works, but also crafts a unique office space highly popular among the tech, media, and creative industries.
1. Modern Industrial Style (Most Popular)
By preserving and even highlighting the industrial building's original exposed ceilings, concrete walls, and piping, and pairing them with warm LED lighting, wood-grain furniture, and metal frames, a strong industrial aesthetic is created. This not only saves significant costs on ceiling and wall works, but also crafts a unique office space highly popular among the tech, media, and creative industries.

II. Simple & Practical (First Choice for Trade & Manufacturing)
Featuring a clean white palette, the space clearly segregates the office, display, and storage areas. The focus is on functionality—ensuring a clear visitor reception experience, high office efficiency, and smooth storage workflow. Investment is concentrated in high-traffic areas (reception desk and meeting rooms), while the storage area remains practical-oriented.

3. Brand-upgrading type (businesses requiring in-person client visits)
For industrial building businesses with high foot traffic (such as exhibition design, home furniture, and building material agents), investing in the design of reception and display spaces yields the highest return. Customised display racks, lighting systems, and brand image walls turn an industrial unit into the most effective physical marketing tool.
3. Brand-upgrading type (businesses requiring in-person client visits)
For industrial building businesses with high foot traffic (such as exhibition design, home furniture, and building material agents), investing in the design of reception and display spaces yields the highest return. Customised display racks, lighting systems, and brand image walls turn an industrial unit into the most effective physical marketing tool.
MAIN CLIENT TYPES
Main types of clients for BW's industrial building renovation services

Self-occupied property owners
Owners of industrial building units hope to enhance their rental appeal after renovation, or create a better working environment for their own business, while solving the problem of aging facilities.
Start-ups and SMEs
Startups choose industrial buildings because the rent is relatively low, but they still hope to create a professional office environment with a reasonable budget to showcase their brand image.
Self-occupied property owners
Owners of industrial building units hope to enhance their rental appeal after renovation, or create a better working environment for their own business, while solving the problem of aging facilities.
Start-ups and SMEs
Startups choose industrial buildings because the rent is relatively low, but they still hope to create a professional office environment with a reasonable budget to showcase their brand image.
Self-occupied property owners
Owners of industrial building units hope to enhance their rental appeal after renovation, or create a better working environment for their own business, while solving the problem of aging facilities.
Start-ups and SMEs
Startups choose industrial buildings because the rent is relatively low, but they still hope to create a professional office environment with a reasonable budget to showcase their brand image.
Self-occupied property owners
Owners of industrial building units hope to enhance their rental appeal after renovation, or create a better working environment for their own business, while solving the problem of aging facilities.
Start-ups and SMEs
Startups choose industrial buildings because the rent is relatively low, but they still hope to create a professional office environment with a reasonable budget to showcase their brand image.

Trading and Import/Export Enterprises
Trading companies require hybrid spaces that combine office and warehousing functions. The design focus is on traffic flow planning, loading dock design, and enhancing the corporate image of the office area.
Creative and Media Studio
Creative industries such as photo studios, design studios, and video production companies often choose industrial buildings to enjoy high ceilings and the freedom of flexible renovation, with industrial-style design being the most popular.
Trading and Import/Export Enterprises
Trading companies require hybrid spaces that combine office and warehousing functions. The design focus is on traffic flow planning, loading dock design, and enhancing the corporate image of the office area.
Creative and Media Studio
Creative industries such as photo studios, design studios, and video production companies often choose industrial buildings to enjoy high ceilings and the freedom of flexible renovation, with industrial-style design being the most popular.
Trading and Import/Export Enterprises
Trading companies require hybrid spaces that combine office and warehousing functions. The design focus is on traffic flow planning, loading dock design, and enhancing the corporate image of the office area.
Creative and Media Studio
Creative industries such as photo studios, design studios, and video production companies often choose industrial buildings to enjoy high ceilings and the freedom of flexible renovation, with industrial-style design being the most popular.
FACTORY BUILDING RENOVATION
Our Scope of Services
Waterproofing Work
Rooftop and Floor Waterproofing Renovation
Comprehensive renovation of the rooftop waterproofing layer (using polymer modified cementitious waterproof slurry / modified asphalt), injection grouting for indoor water leakage areas, and complete reconstruction of the bathroom waterproofing to ensure the leakage problem is eradicated.
Waterproofing Work
Rooftop and Floor Waterproofing Renovation
Comprehensive renovation of the rooftop waterproofing layer (using polymer modified cementitious waterproof slurry / modified asphalt), injection grouting for indoor water leakage areas, and complete reconstruction of the bathroom waterproofing to ensure the leakage problem is eradicated.
Power Upgrade
Full Replacement of Electricity System
Replace aging electrical wiring and switches, increase the number of power outlets to modern office standards, assess and apply for a power load upgrade (such as installing a three-phase power supply if needed), and install Earth Leakage Circuit Breakers (ELCB).
Power Upgrade
Full Replacement of Electricity System
Replace aging electrical wiring and switches, increase the number of power outlets to modern office standards, assess and apply for a power load upgrade (such as installing a three-phase power supply if needed), and install Earth Leakage Circuit Breakers (ELCB).
Structural Alteration
Space division and functional zoning
Industrial building units are mostly open-plan and spacious. Office areas, storage areas, exhibition zones, and washrooms can be partitioned according to business needs using light steel keel walls or glass partitions for flexible planning.
Structural Alteration
Space division and functional zoning
Industrial building units are mostly open-plan and spacious. Office areas, storage areas, exhibition zones, and washrooms can be partitioned according to business needs using light steel keel walls or glass partitions for flexible planning.
Loading dock design
Receiving bay and logistics flow planning
The core needs of trading and logistics enterprises. Designing dock heights, cargo lift coordination, floor loading reinforcement, and temporary cargo storage areas that comply with industrial building regulations to enhance logistics efficiency.
Loading dock design
Receiving bay and logistics flow planning
The core needs of trading and logistics enterprises. Designing dock heights, cargo lift coordination, floor loading reinforcement, and temporary cargo storage areas that comply with industrial building regulations to enhance logistics efficiency.
image makeover
Overall renovation of reception area and office
Renovating the reception, office, showroom, and warehouse management spaces with a modern industrial style or minimalist design suitable for the industrial building's character, greatly enhancing the first impression for walk-in clients.
image makeover
Overall renovation of reception area and office
Renovating the reception, office, showroom, and warehouse management spaces with a modern industrial style or minimalist design suitable for the industrial building's character, greatly enhancing the first impression for walk-in clients.
Fire safety compliance
Fire protection system upgrade and compliance
The fire protection systems in old industrial buildings may not comply with current regulations. Replace aging hose reels, and install fire extinguishers, smoke detectors and emergency lighting to ensure compliance with fire safety laws.
Fire safety compliance
Fire protection system upgrade and compliance
The fire protection systems in old industrial buildings may not comply with current regulations. Replace aging hose reels, and install fire extinguishers, smoke detectors and emergency lighting to ensure compliance with fire safety laws.
ADVANTAGES OF BW
BW's Advantages in Industrial Building Renovation and Office Design & Fit-out
ADVANTAGES OF BW
BW's Six Key Advantages in Contracting Grade A Office Renovation and Design

Familiar with the structure and regulations of old industrial buildings
Years of experience in industrial building conversion, with a deep understanding of floor heights, structural loading capacity, and Fire Services Department/Buildings Department requirements.
Familiar with the structure and regulations of old industrial buildings
Years of experience in industrial building conversion, with a deep understanding of floor heights, structural loading capacity, and Fire Services Department/Buildings Department requirements.
Familiar with the structure and regulations of old industrial buildings
Years of experience in industrial building conversion, with a deep understanding of floor heights, structural loading capacity, and Fire Services Department/Buildings Department requirements.
Flexible Use Conversion Design
Excel at transforming traditional industrial building spaces into offices, creative studios, or mixed-use venues.
Flexible Use Conversion Design
Excel at transforming traditional industrial building spaces into offices, creative studios, or mixed-use venues.
Flexible Use Conversion Design
Excel at transforming traditional industrial building spaces into offices, creative studios, or mixed-use venues.

MEP and Piping Reorganization Capabilities
Replan the air conditioning, power supply, and cabling to enable the old industrial building to meet modern office requirements.
MEP and Piping Reorganization Capabilities
Replan the air conditioning, power supply, and cabling to enable the old industrial building to meet modern office requirements.
MEP and Piping Reorganization Capabilities
Replan the air conditioning, power supply, and cabling to enable the old industrial building to meet modern office requirements.

Improve lighting and ventilation
Through strategic layout and material selection, natural light and air circulation are enhanced to reduce the feeling of oppression in the old building.
Improve lighting and ventilation
Through strategic layout and material selection, natural light and air circulation are enhanced to reduce the feeling of oppression in the old building.
Improve lighting and ventilation
Through strategic layout and material selection, natural light and air circulation are enhanced to reduce the feeling of oppression in the old building.

Phased construction to accommodate existing tenants
Renovation works can be completed in phases while the business or tenant continues to occupy the space.
Phased construction to accommodate existing tenants
Renovation works can be completed in phases while the business or tenant continues to occupy the space.
Phased construction to accommodate existing tenants
Renovation works can be completed in phases while the business or tenant continues to occupy the space.

Clear budgeting and appreciation considerations
Present the long-term impacts on leasing, resale, and brand image during quotation to help owners make upgrade decisions.
Clear budgeting and appreciation considerations
Present the long-term impacts on leasing, resale, and brand image during quotation to help owners make upgrade decisions.
Clear budgeting and appreciation considerations
Present the long-term impacts on leasing, resale, and brand image during quotation to help owners make upgrade decisions.
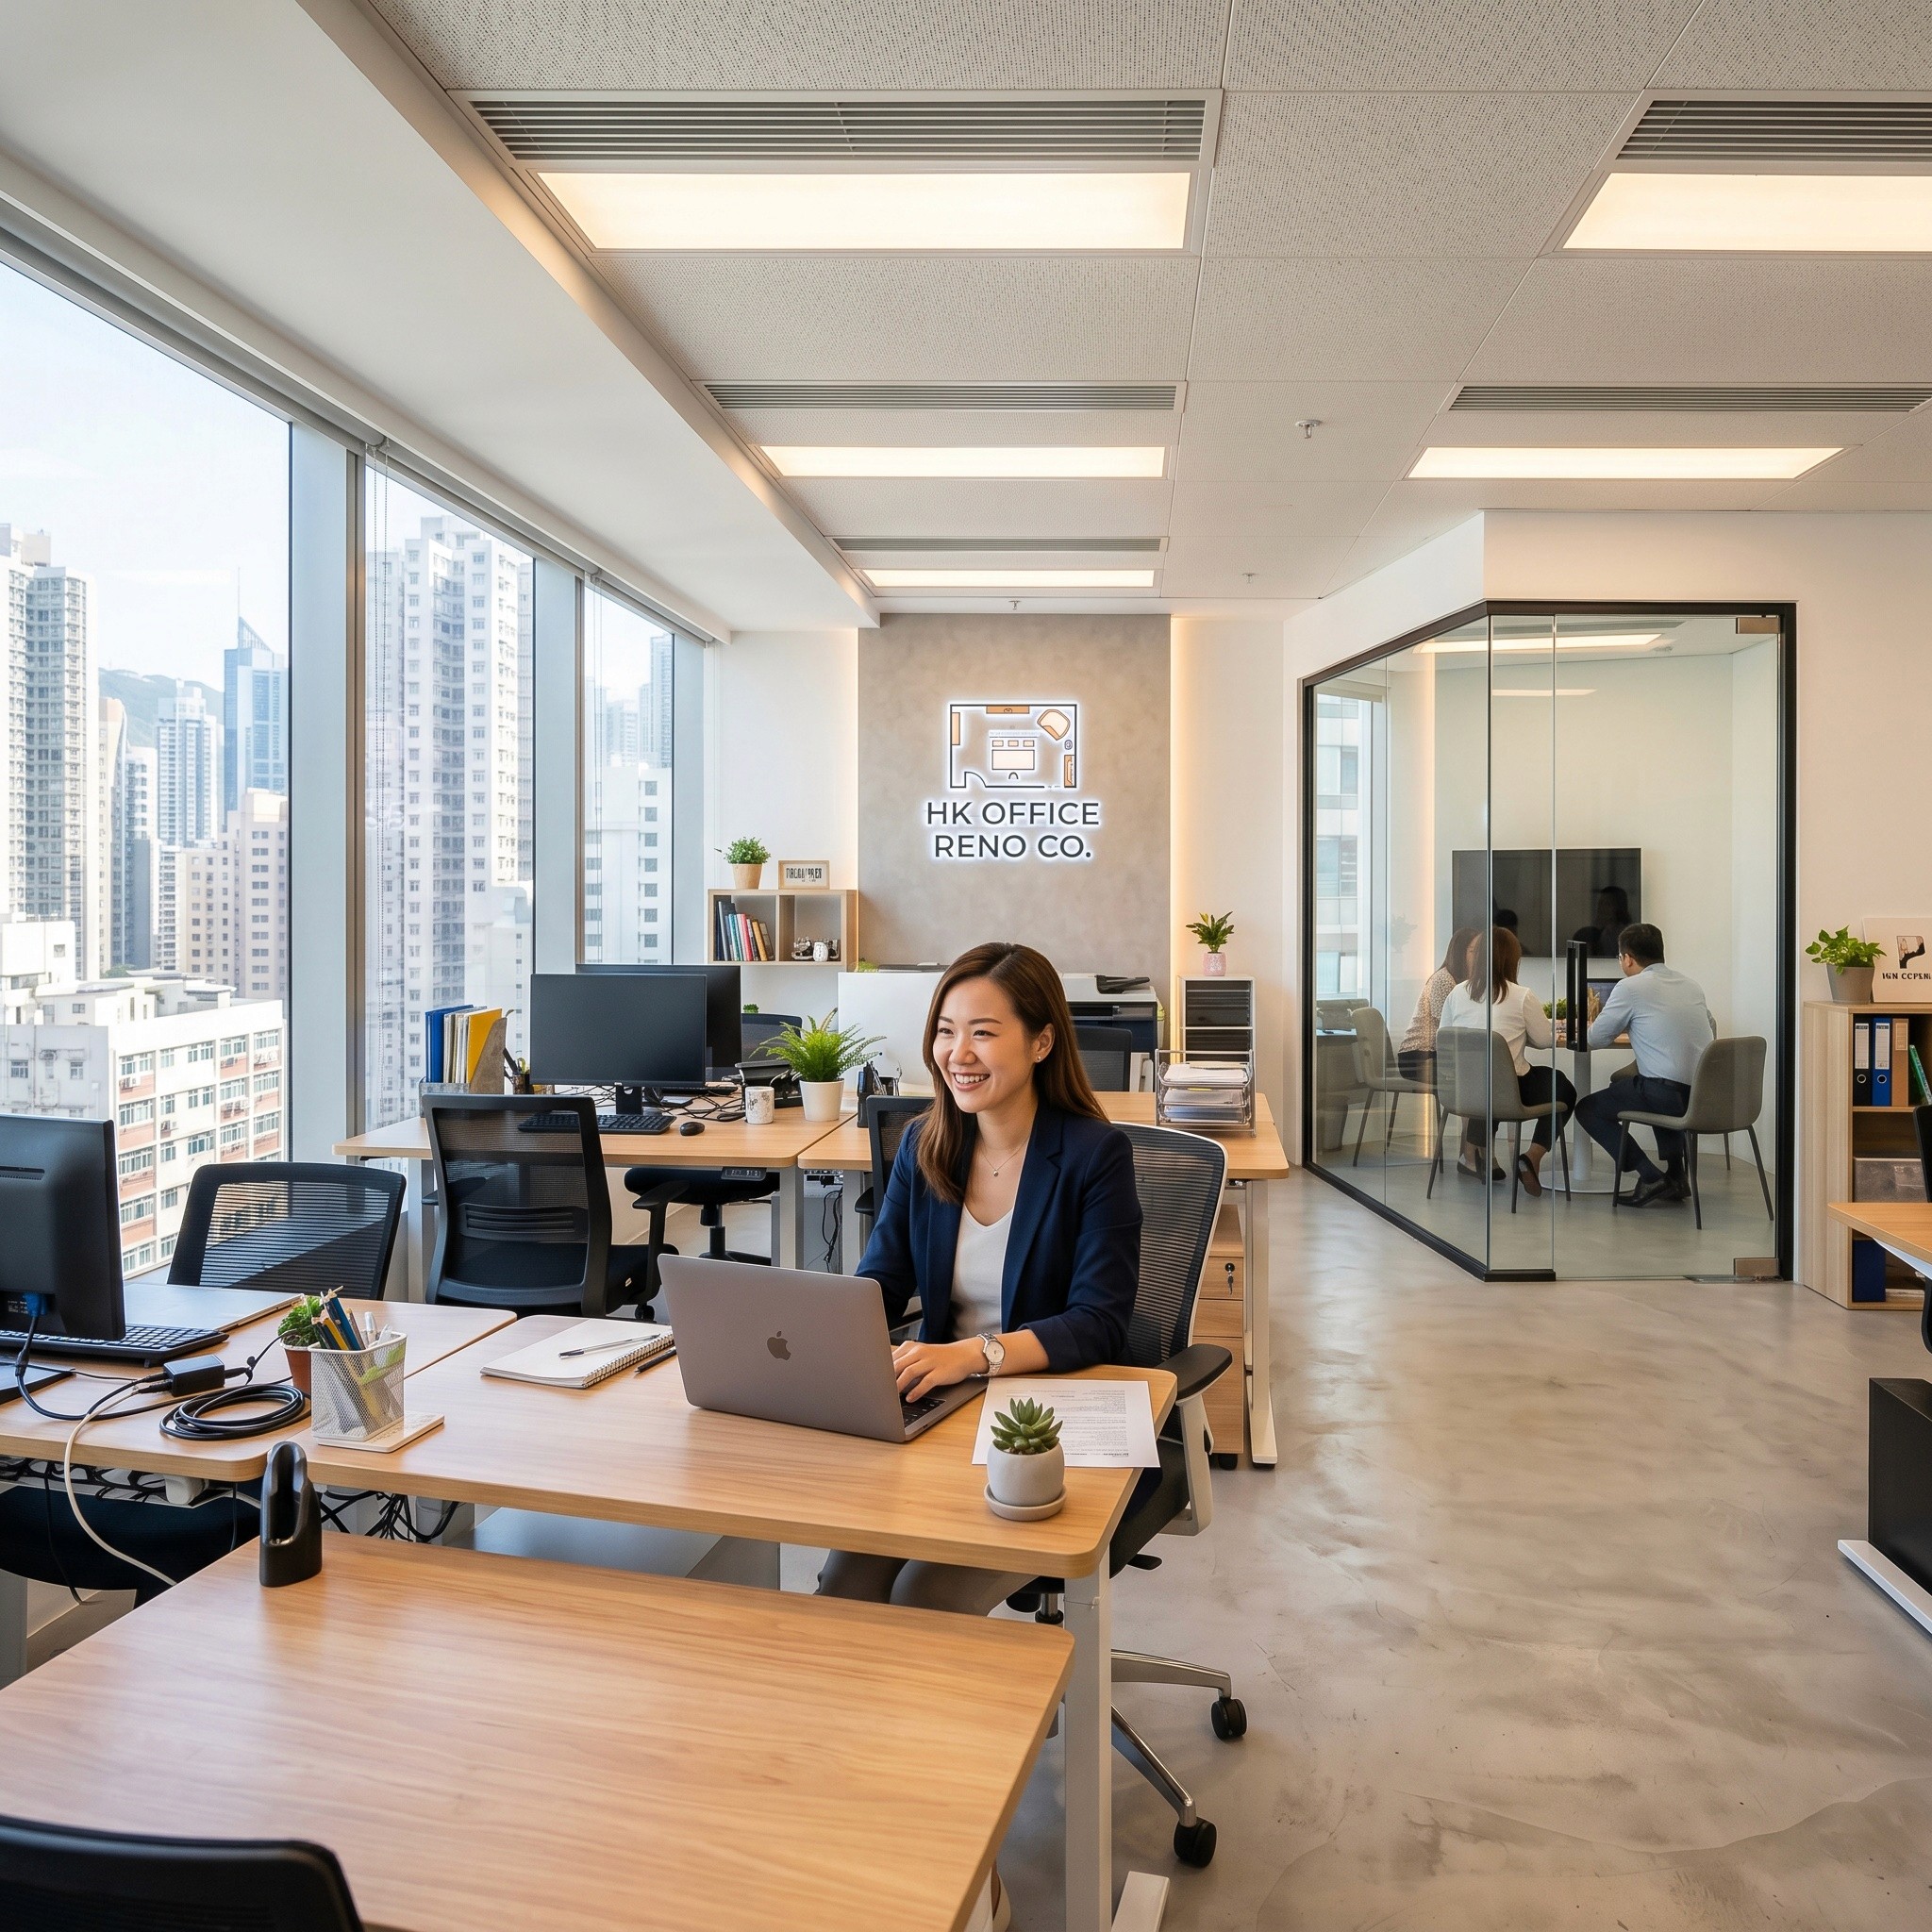

BW DESIGN CENTRE
Industrial building refurbishment starts with solving problems
Professional contractor for renovation works in Hong Kong
Water leakage, aging electrical systems, outdated image — let BW Design Centre's engineers provide an on-site diagnosis, radical solutions, and renovation recommendations.
Hong Kong Office
Industrial building refurbishment starts with solving problems
Professional contractor for renovation works in Hong Kong
Water leakage, aging electrical systems, outdated image — let BW Design Centre's engineers provide an on-site diagnosis, radical solutions, and renovation recommendations.
BW DESIGN CENTRE
Industrial building refurbishment starts with solving problems
Professional contractor for renovation works in Hong Kong
Water leakage, aging electrical systems, outdated image — let BW Design Centre's engineers provide an on-site diagnosis, radical solutions, and renovation recommendations.
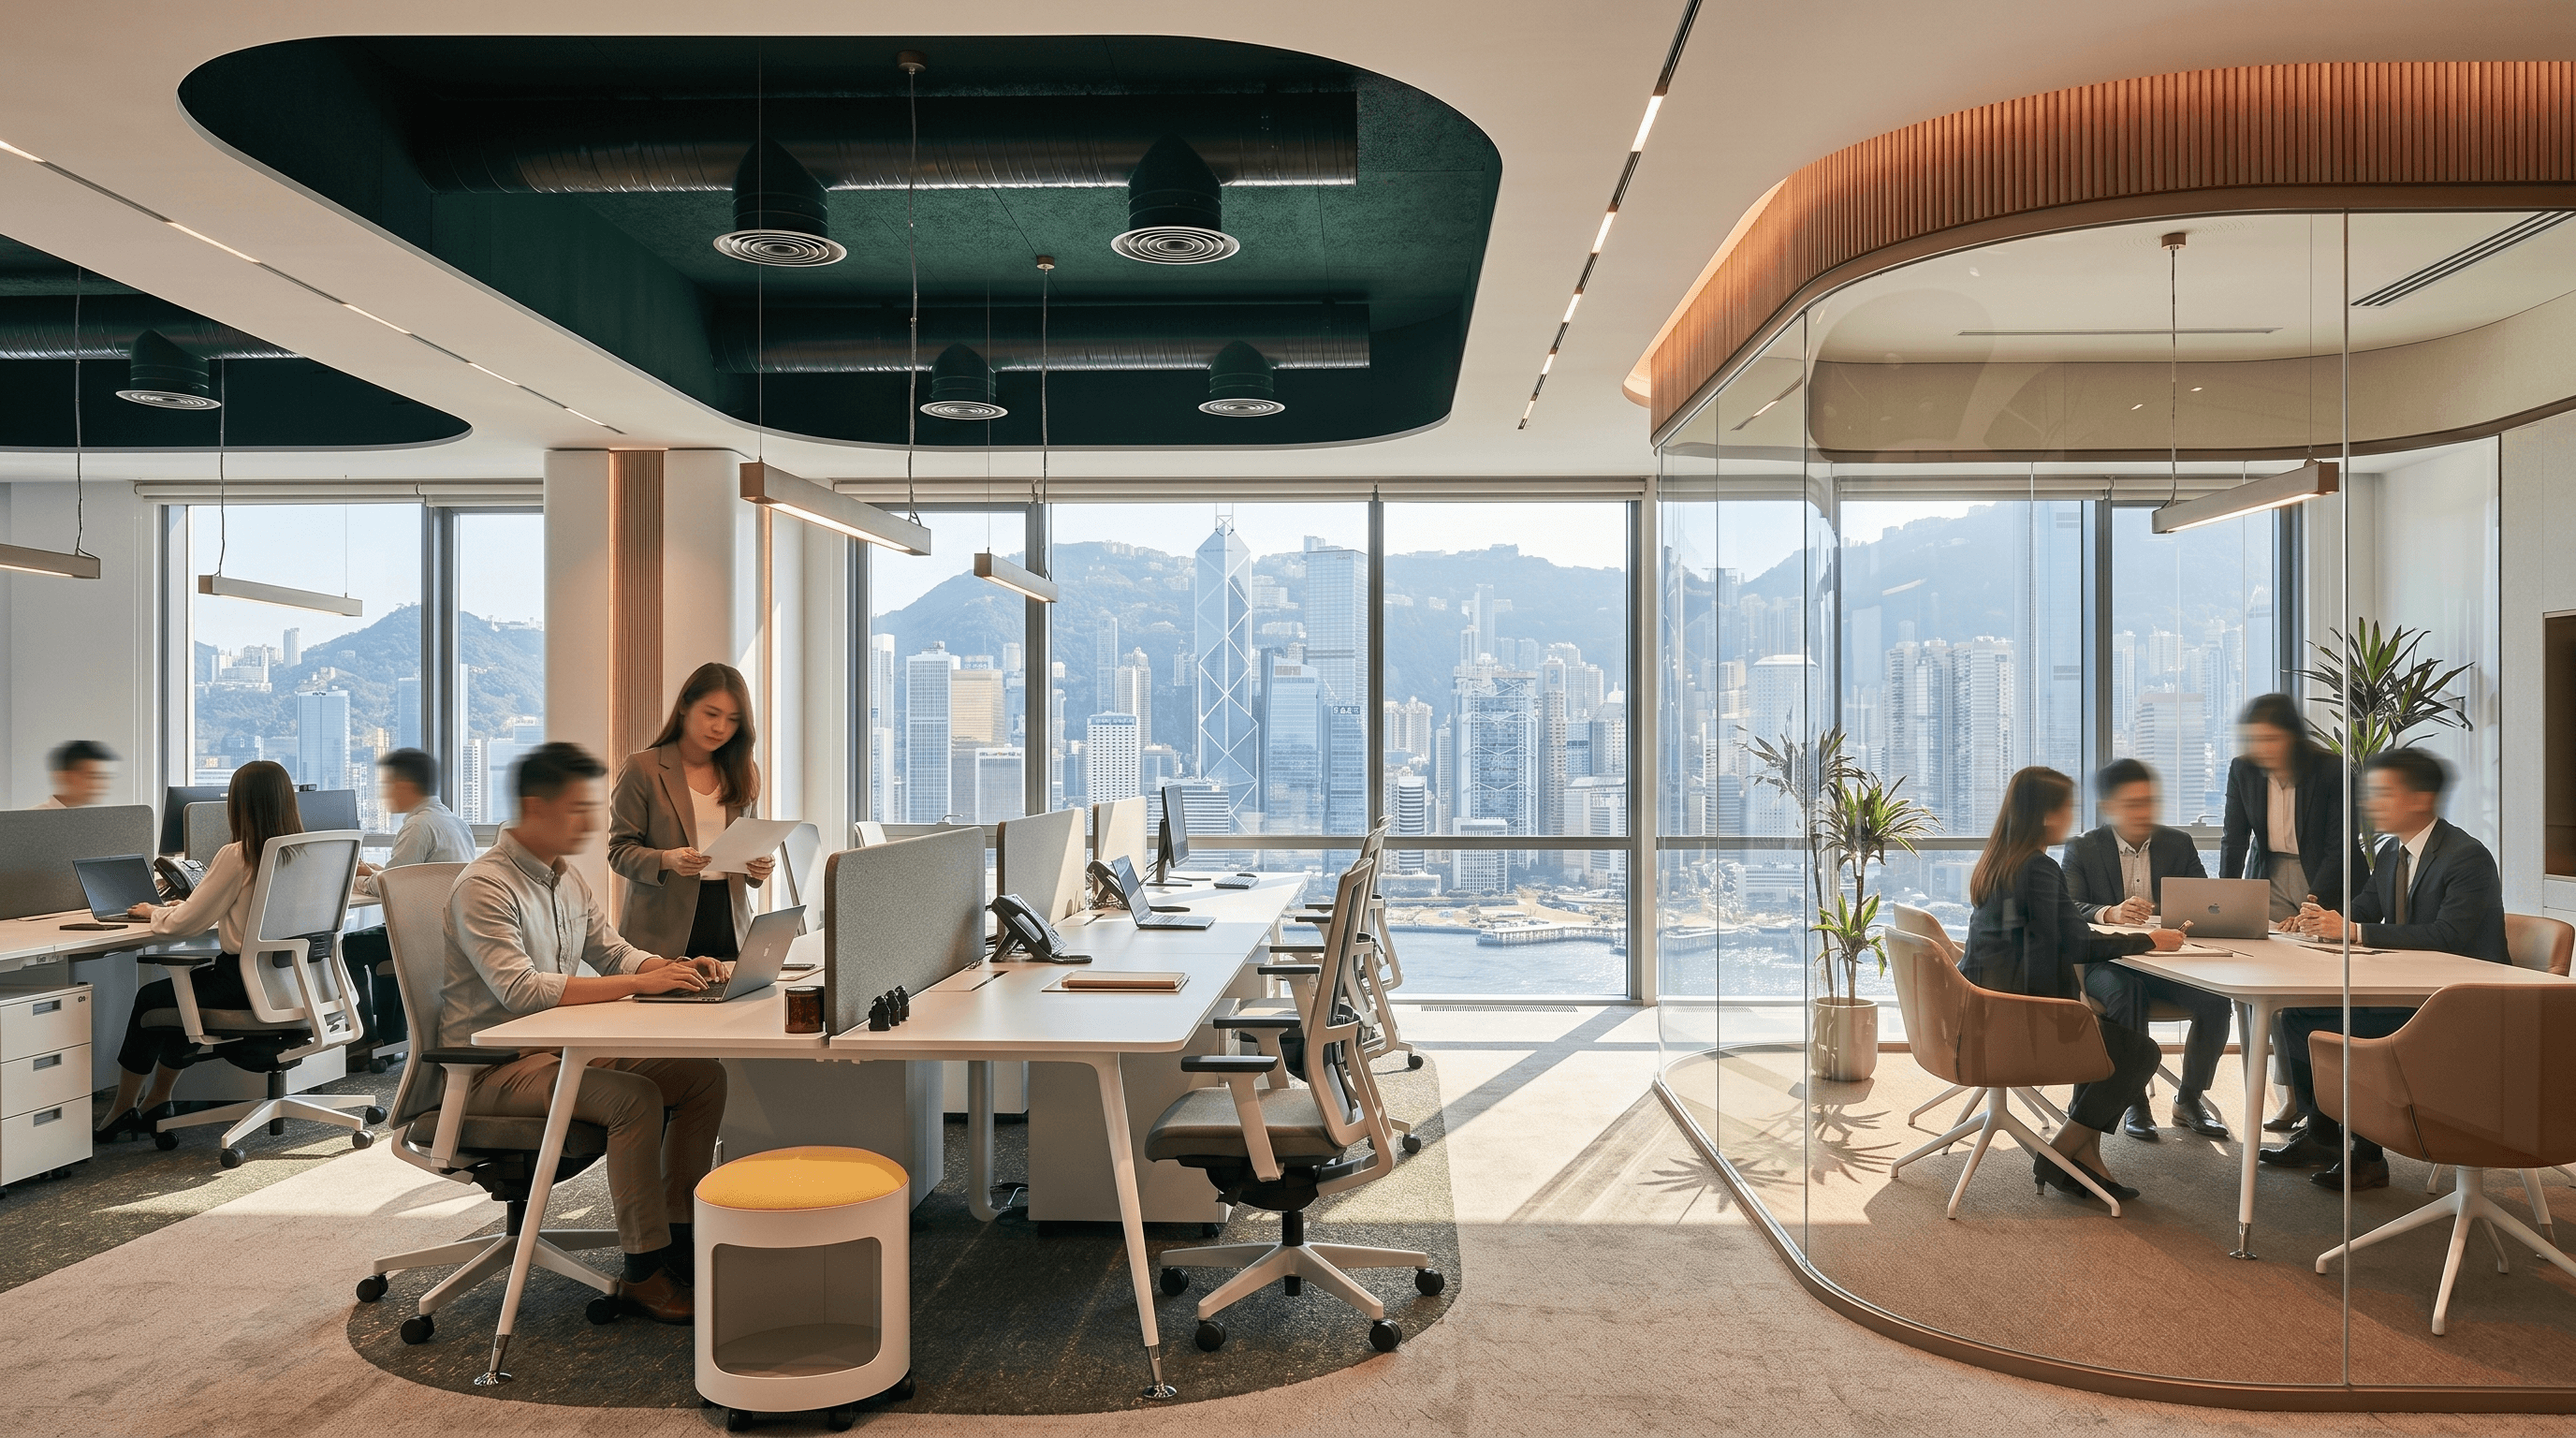
Established in 2009, BW Design Centre started in Hong Kong and serves the Greater Bay Area and Asia-Pacific markets. From Fortune 500 companies to local SMEs, they all choose BW Design Centre
Established in 2009, BW Design Centre started in Hong Kong and serves the Greater Bay Area and Asia-Pacific markets. From Fortune 500 companies to local SMEs, they all choose BW Design Centre
Established in 2009, BW Design Centre started in Hong Kong and serves the Greater Bay Area and Asia-Pacific markets. From Fortune 500 companies to local SMEs, they all choose BW Design Centre