Large-Scale Office Projects: Higher Requirements for Contractors
HIGHER REQUIREMENTS FOR CONTRACTORS
For large-scale office fit-outs of over 5,000 sq. ft., the fundamental difference from typical small-to-medium offices lies in the management complexity that comes with the scale of the project. Large projects require the simultaneous coordination of multiple construction zones and various subcontractors (such as civil works, E&M, fire services, IT/telecommunications, and furniture). Any delay in any single aspect can affect the delivery of the entire project.
Since 2009, BW Design Centre has completed over 100 commercial projects annually, with a significant number being large-scale office projects ranging from 5,000 sq ft to 30,000 sq ft. Our core competitiveness lies in our systematic project management system—ISO 9001 certification guarantees the execution quality of every milestone, the Asana digital management system ensures full transparency of progress, and our five-tier monitoring framework ensures that large-scale projects are never left unfinished.
Large-Scale Office Projects: Higher Requirements for Contractors
HIGHER REQUIREMENTS FOR CONTRACTORS
For large-scale office fit-outs of over 5,000 sq. ft., the fundamental difference from typical small-to-medium offices lies in the management complexity that comes with the scale of the project. Large projects require the simultaneous coordination of multiple construction zones and various subcontractors (such as civil works, E&M, fire services, IT/telecommunications, and furniture). Any delay in any single aspect can affect the delivery of the entire project.
Since 2009, BW Design Centre has completed over 100 commercial projects annually, with a significant number being large-scale office projects ranging from 5,000 sq ft to 30,000 sq ft. Our core competitiveness lies in our systematic project management system—ISO 9001 certification guarantees the execution quality of every milestone, the Asana digital management system ensures full transparency of progress, and our five-tier monitoring framework ensures that large-scale projects are never left unfinished.
Large-Scale Office Projects: Higher Requirements for Contractors
HIGHER REQUIREMENTS FOR CONTRACTORS
For large-scale office fit-outs of over 5,000 sq. ft., the fundamental difference from typical small-to-medium offices lies in the management complexity that comes with the scale of the project. Large projects require the simultaneous coordination of multiple construction zones and various subcontractors (such as civil works, E&M, fire services, IT/telecommunications, and furniture). Any delay in any single aspect can affect the delivery of the entire project.
Since 2009, BW Design Centre has completed over 100 commercial projects annually, with a significant number being large-scale office projects ranging from 5,000 sq ft to 30,000 sq ft. Our core competitiveness lies in our systematic project management system—ISO 9001 certification guarantees the execution quality of every milestone, the Asana digital management system ensures full transparency of progress, and our five-tier monitoring framework ensures that large-scale projects are never left unfinished.
Large-Scale Office Projects: Higher Requirements for Contractors
HIGHER REQUIREMENTS FOR CONTRACTORS
For large-scale office fit-outs of over 5,000 sq. ft., the fundamental difference from typical small-to-medium offices lies in the management complexity that comes with the scale of the project. Large projects require the simultaneous coordination of multiple construction zones and various subcontractors (such as civil works, E&M, fire services, IT/telecommunications, and furniture). Any delay in any single aspect can affect the delivery of the entire project.
Since 2009, BW Design Centre has completed over 100 commercial projects annually, with a significant number being large-scale office projects ranging from 5,000 sq ft to 30,000 sq ft. Our core competitiveness lies in our systematic project management system—ISO 9001 certification guarantees the execution quality of every milestone, the Asana digital management system ensures full transparency of progress, and our five-tier monitoring framework ensures that large-scale projects are never left unfinished.
LARGE OFFICE PROJECT PHASED CONSTRUCTION PLAN
Phased construction plan for large-scale office projects
Large offices usually span more than one floor or have a large area, and a rational zoning plan is key to on-time delivery.
The following is the zoned construction model that BW Design Centre usually adopts for large projects:
Construction Zone
Priority Reason
Priority Reason
Major works
Major works
Concealed Works Area (Advance)
Concealed Works Area (Advance)
Concealed works for walls and ceilings must be completed before applying the finish, and must be initiated first.
Concealed works for walls and ceilings must be completed before applying the finish, and must be initiated first.
Plumbing and electrical wiring, structural partitions, waterproofing, concealed air-conditioning piping
Plumbing and electrical wiring, structural partitions, waterproofing, concealed air-conditioning piping
Reception Hall and Public Corridor
Reception Hall and Public Corridor
The first impression space; later construction stages will affect the areas already completed.
The first impression space; later construction stages will affect the areas already completed.
Reception desk, brand image wall, lobby ceiling and floor
Reception desk, brand image wall, lobby ceiling and floor
Main Open Workspace
Main Open Workspace
The largest in area and with the most workstations, requiring the greatest number of workers to collaborate on construction.
The largest in area and with the most workstations, requiring the greatest number of workers to collaborate on construction.
Ceiling, flooring, lighting, network outlets, and workstation installation
Ceiling, flooring, lighting, network outlets, and workstation installation
Meeting Rooms and Private Offices
Meeting Rooms and Private Offices
Acoustic insulation work is required and should be carried out in the later stages of the main construction.
Acoustic insulation work is required and should be carried out in the later stages of the main construction.
Acoustic walls, glass partitions, AV systems, woodwork decorations
Acoustic walls, glass partitions, AV systems, woodwork decorations
Server Rooms and Special Facilities
Server Rooms and Special Facilities
Highly technical, requiring full coordination and support from electrical and mechanical engineers throughout the process
Highly technical, requiring full coordination and support from electrical and mechanical engineers throughout the process
Precision air conditioning, three-phase power supply, anti-static raised flooring, fire protection
Precision air conditioning, three-phase power supply, anti-static raised flooring, fire protection
Staff Facilities
Staff Facilities
Final completion, does not affect the main construction progress
Final completion, does not affect the main construction progress
Pantry & kitchen, washroom, storeroom, furniture installation
Pantry & kitchen, washroom, storeroom, furniture installation
Zero-unfinished-project commitment for major projects:
The core culture of BW Design Centre is "never leave a project unfinished." Our management system dictates that each project milestone must receive written approval (AO) from the client. After the project is completed, the WhatsApp group remains active to ensure immediate follow-up on any subsequent issues. Even after the project ends, we maintain our warranty responsibilities, and our team is always ready to respond.
Seven Core Functional Area Designs
Designing Seven Core Functional Areas for Large Offices
1. Reception & Lobby
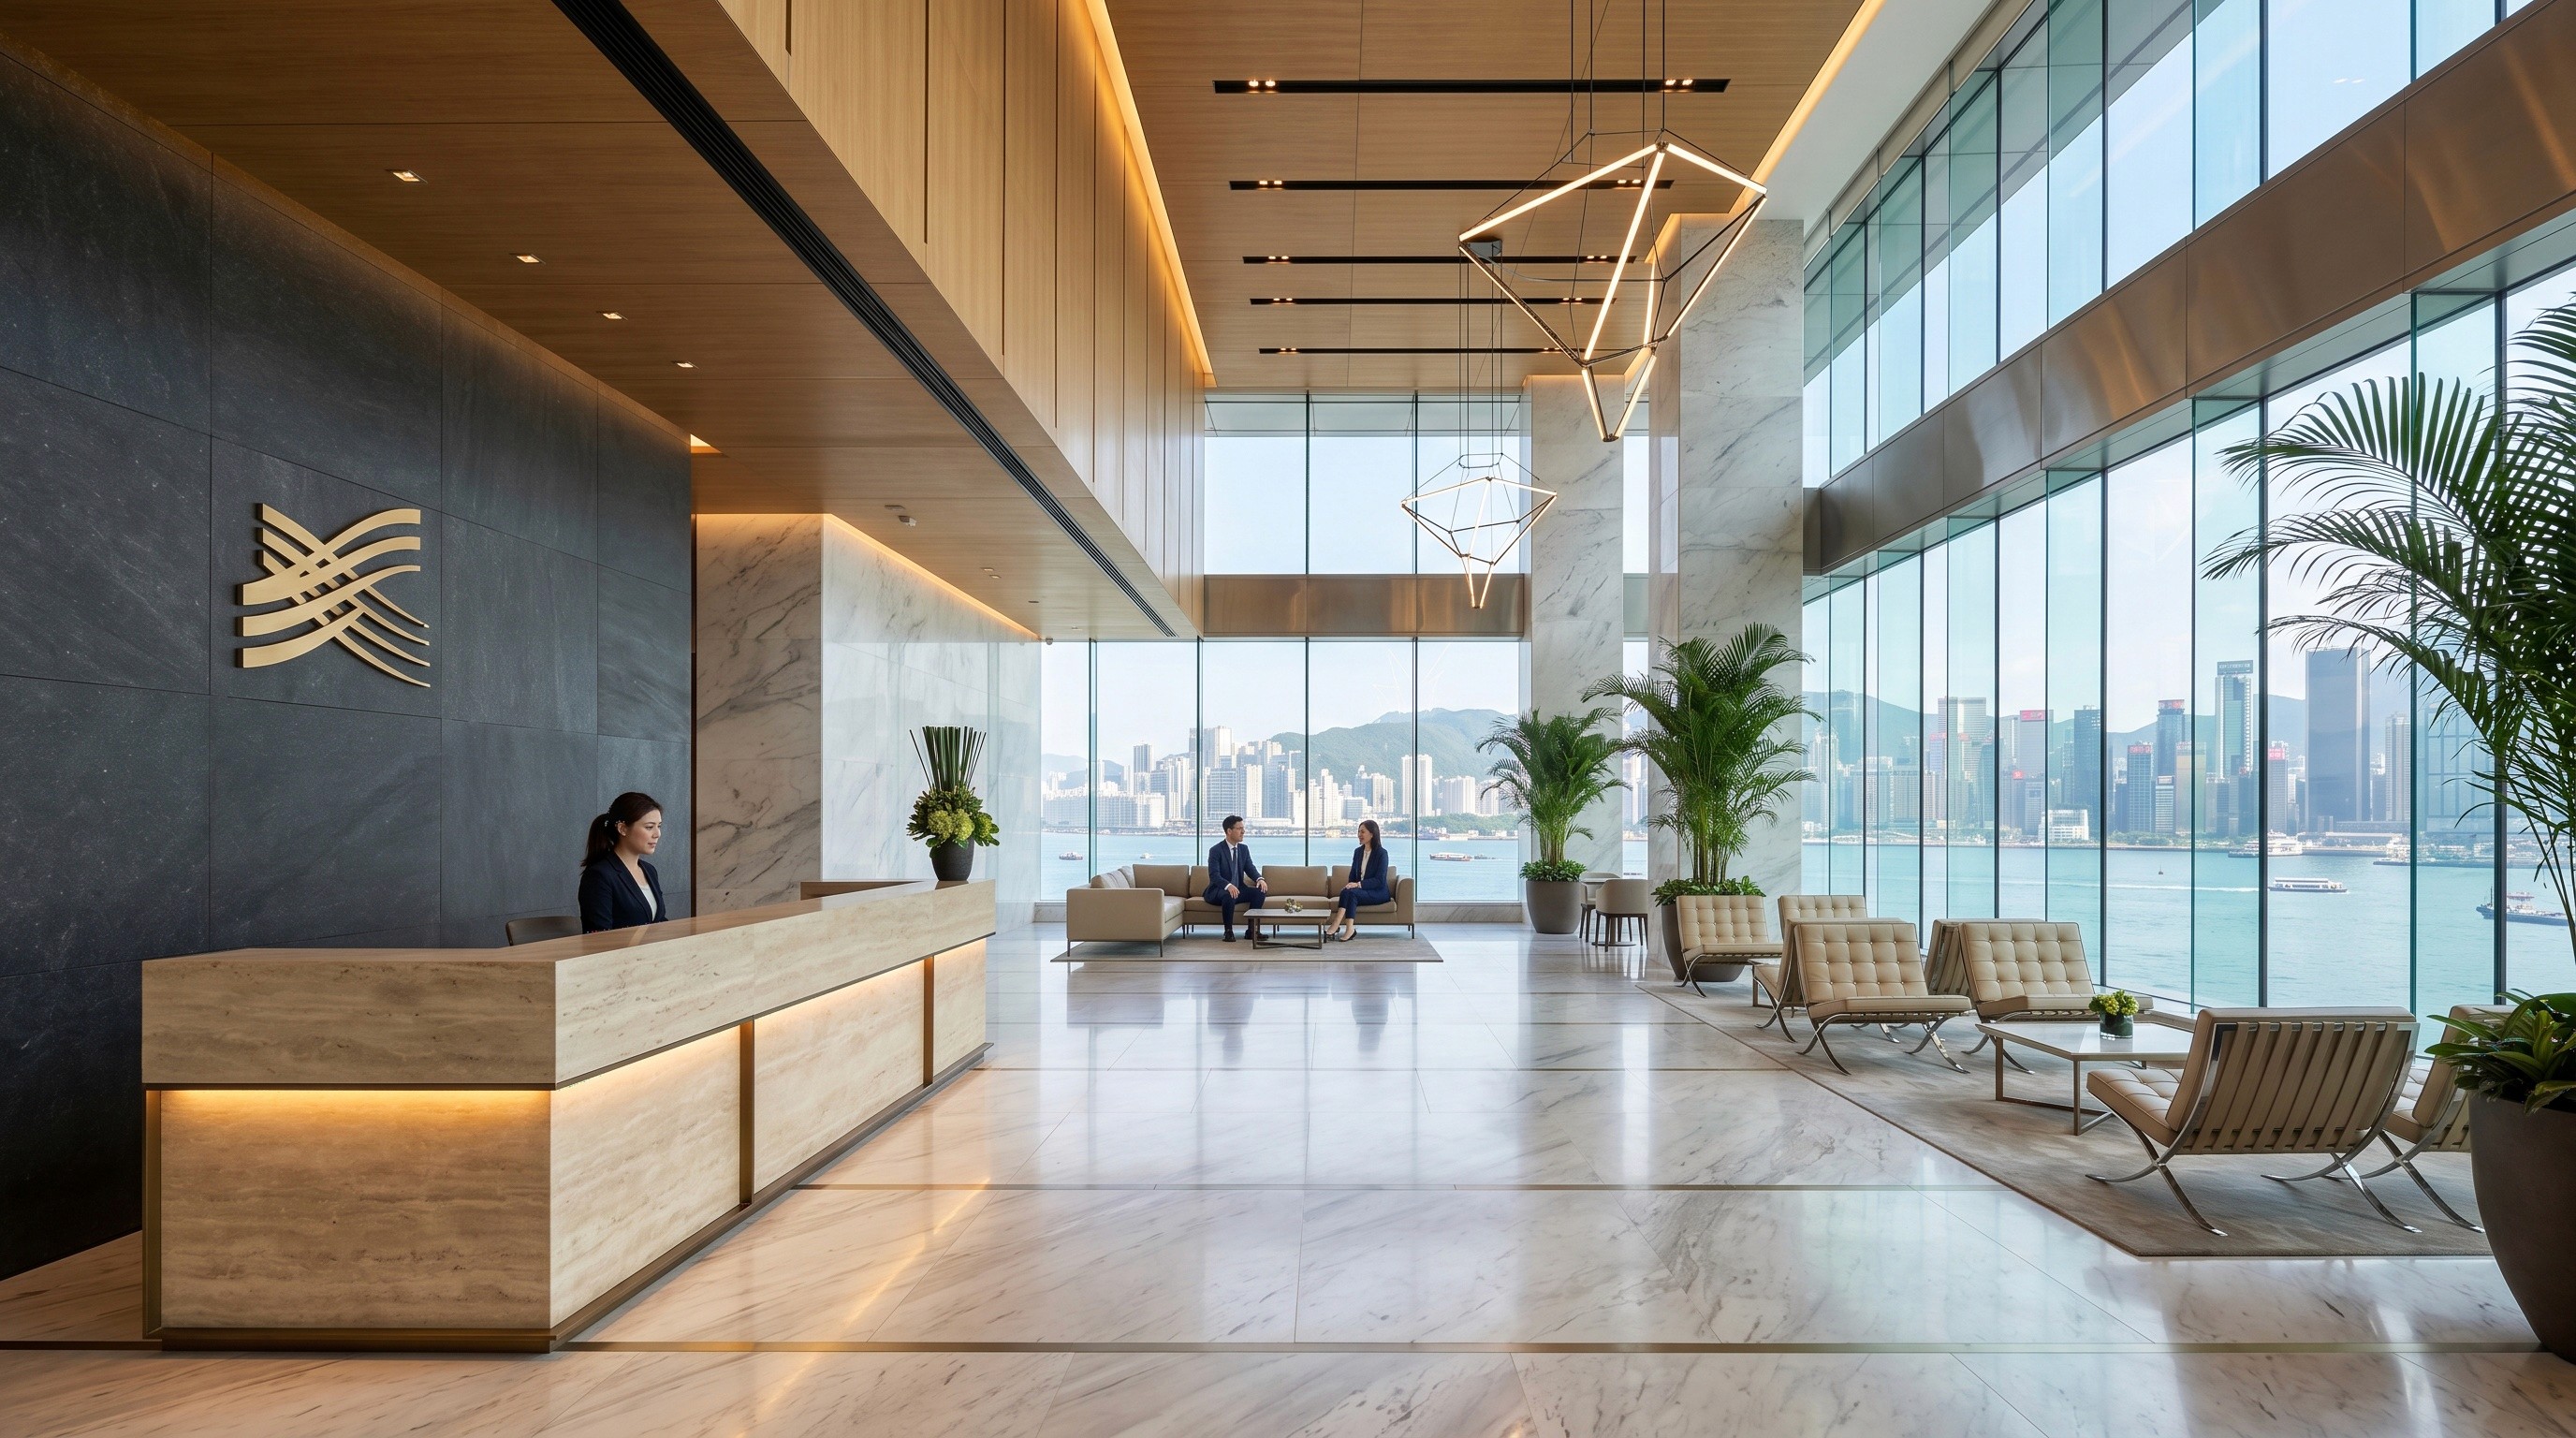
The reception lobby of a large office is the first touchpoint of brand image. Custom reception desks, high-specification brand image walls, art installations, visitor sofas, and digital display screens together construct a strong corporate identity. The brand design department of BW Design Centre assists in integrating brand elements into the space.
1. Reception & Lobby
The reception lobby of a large office is the first touchpoint of brand image. Custom reception desks, high-specification brand image walls, art installations, visitor sofas, and digital display screens together construct a strong corporate identity. The brand design department of BW Design Centre assists in integrating brand elements into the space.
II. Executive Offices
CEO, C-suite, and executive offices need to balance privacy with prestige. Bespoke bookshelves, premium flooring (solid wood or stone), timber veneer wall paneling, and curated office furniture reflect corporate status while creating an efficient space for decision-making.
II. Executive Offices
CEO, C-suite, and executive offices need to balance privacy with prestige. Bespoke bookshelves, premium flooring (solid wood or stone), timber veneer wall paneling, and curated office furniture reflect corporate status while creating an efficient space for decision-making.
III. Multi-functional Conference Centre
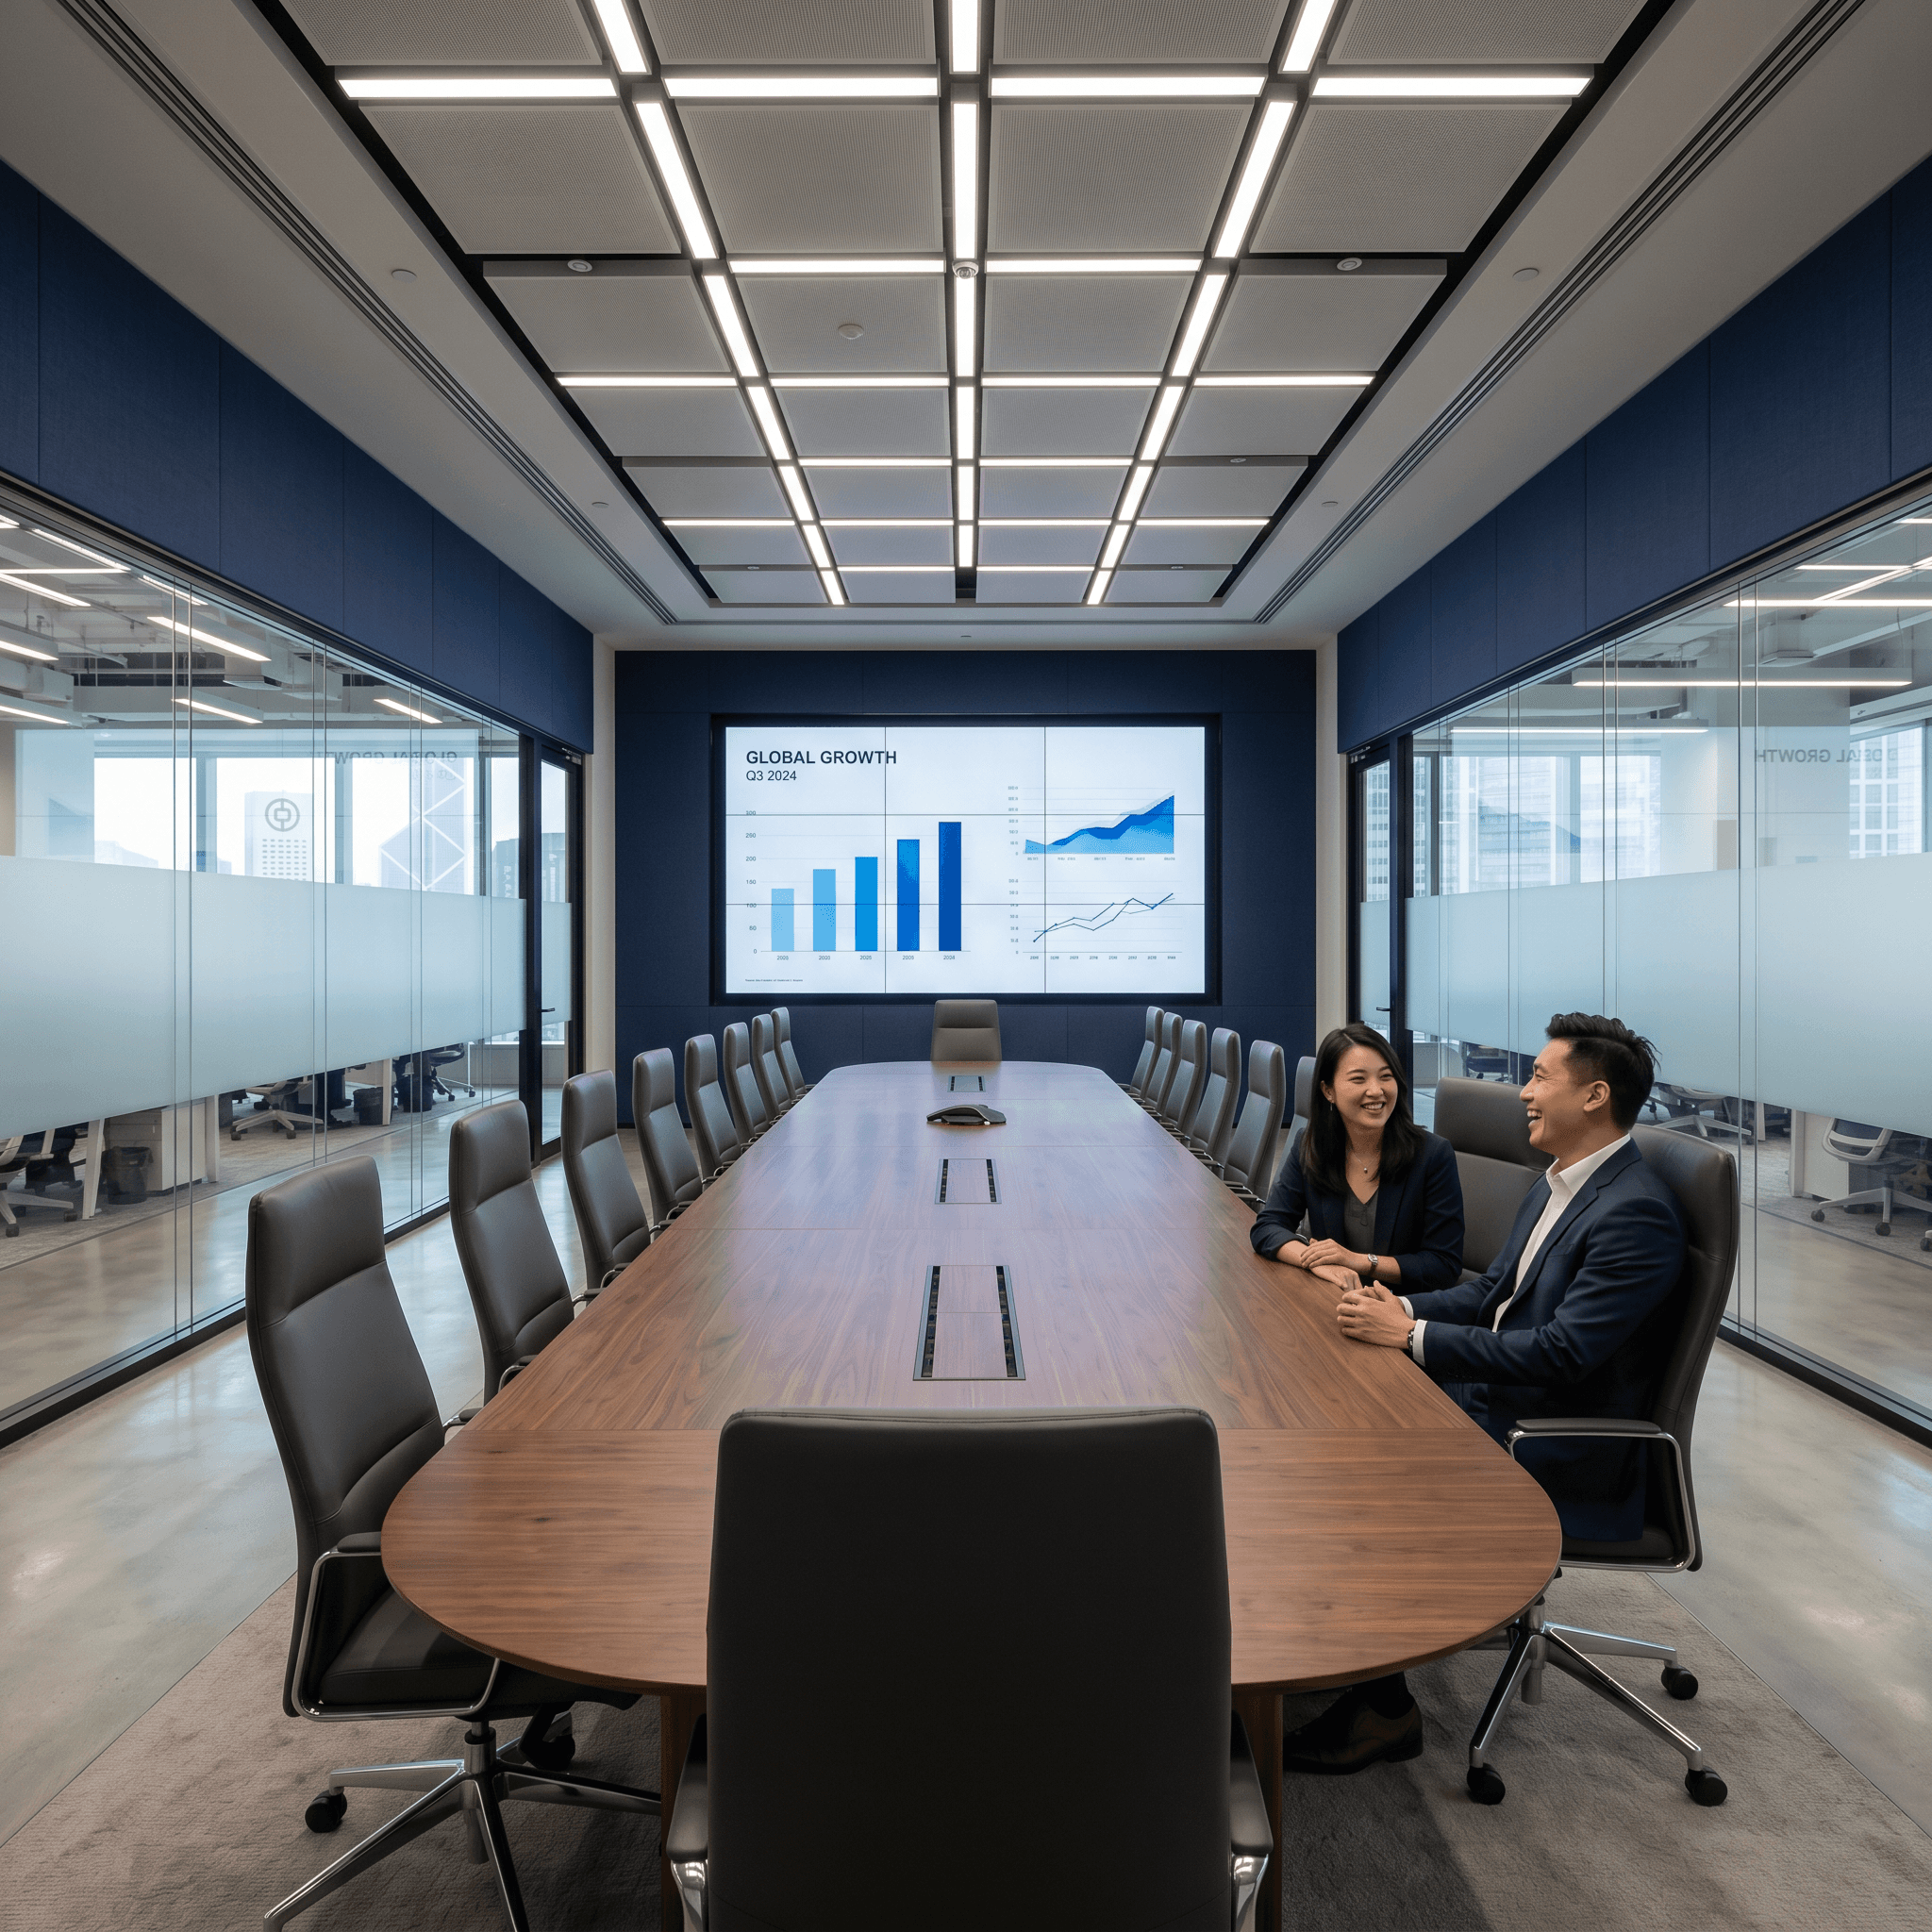
Large offices are usually equipped with meeting rooms of various sizes (for 2-4 people, 6-10 people, and boardrooms for 20+ people). Each meeting room is integrated with an AV system, and ceiling microphones, wireless projection, and meeting room booking systems are standard features.
III. Multi-functional Conference Centre
Large offices are usually equipped with meeting rooms of various sizes (for 2-4 people, 6-10 people, and boardrooms for 20+ people). Each meeting room is integrated with an AV system, and ceiling microphones, wireless projection, and meeting room booking systems are standard features.
IV. Open Collaboration Workspace
Modern large offices abandon traditional closed layouts, using open-plan workstations combined with diverse collaborative spaces (standing discussion areas, informal sofa zones, and creative walls) to enhance employee interaction and productivity.
IV. Open Collaboration Workspace
Modern large offices abandon traditional closed layouts, using open-plan workstations combined with diverse collaborative spaces (standing discussion areas, informal sofa zones, and creative walls) to enhance employee interaction and productivity.
5. Staff Facilities
Employee amenities in large offices directly impact staff retention. High-quality pantry kitchens, leisure corners, soundproof phone booths and fitness corners are becoming increasingly common features in corporate offices.
5. Staff Facilities
Employee amenities in large offices directly impact staff retention. High-quality pantry kitchens, leisure corners, soundproof phone booths and fitness corners are becoming increasingly common features in corporate offices.
Key Considerations for MEP Systems in Large Offices:
For offices over 5,000 sq ft, the design of mechanical, electrical, and plumbing (MEP) engineering is particularly crucial. Proper planning of basic infrastructure—including power zoning (high/low voltage), balanced calculation of air conditioning zones, IoT sensor lights and automatic dimming systems, as well as Cat6 cabling and fibre-optic design—directly affects the long-term energy consumption and operational efficiency of the office. BW's team of MEP engineers is involved collaboratively right from the design stage to avoid subsequent modification costs.
REPRESENTATIVE
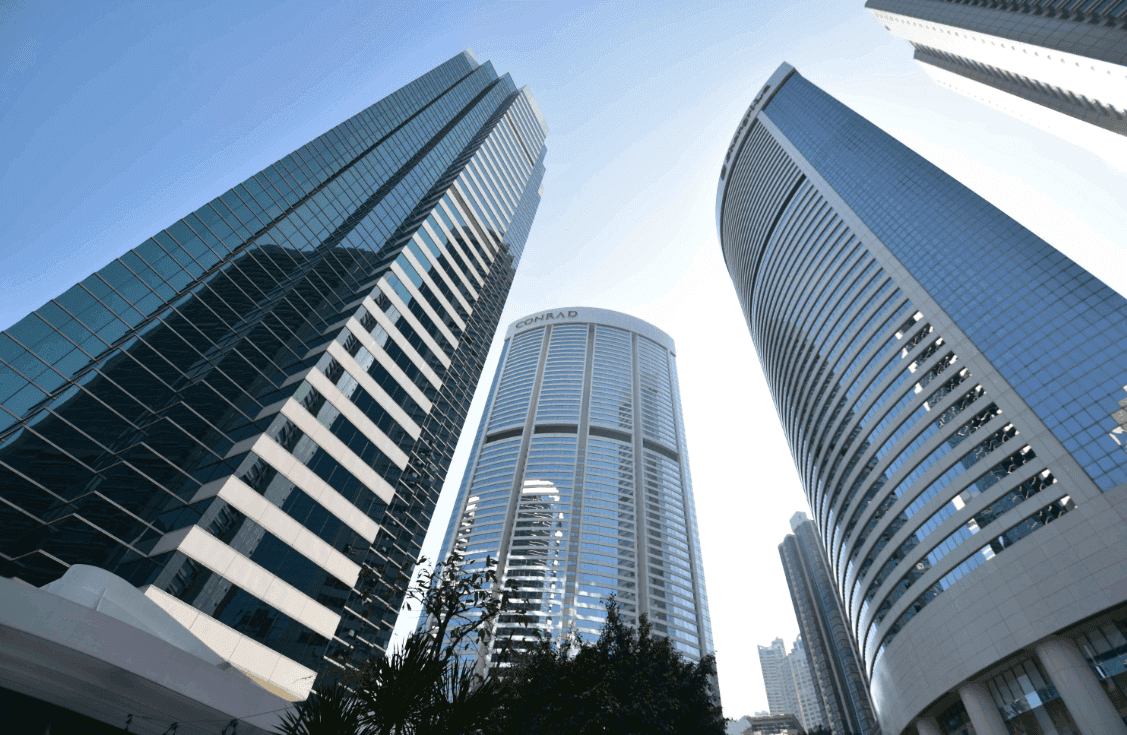
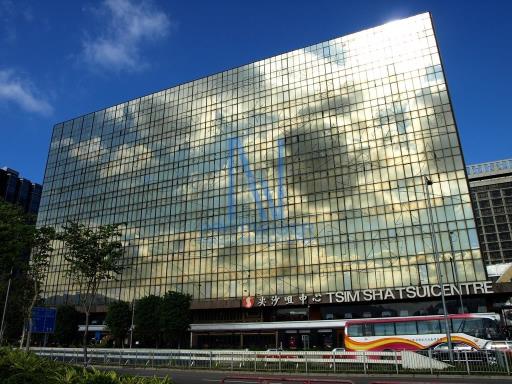
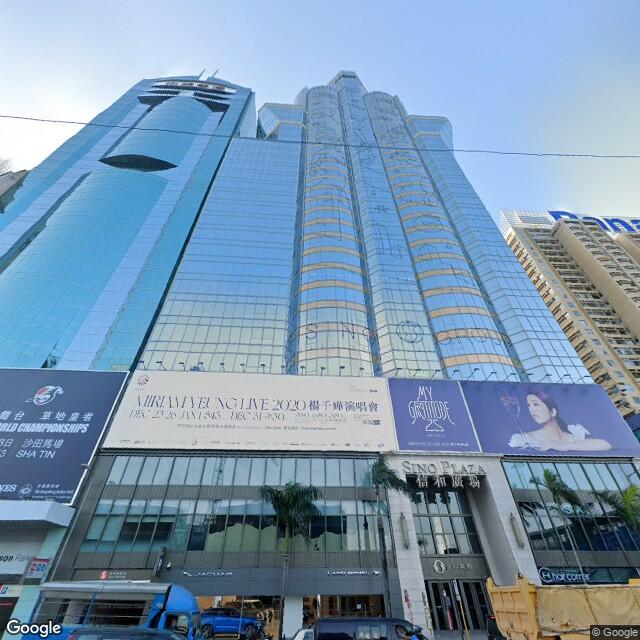
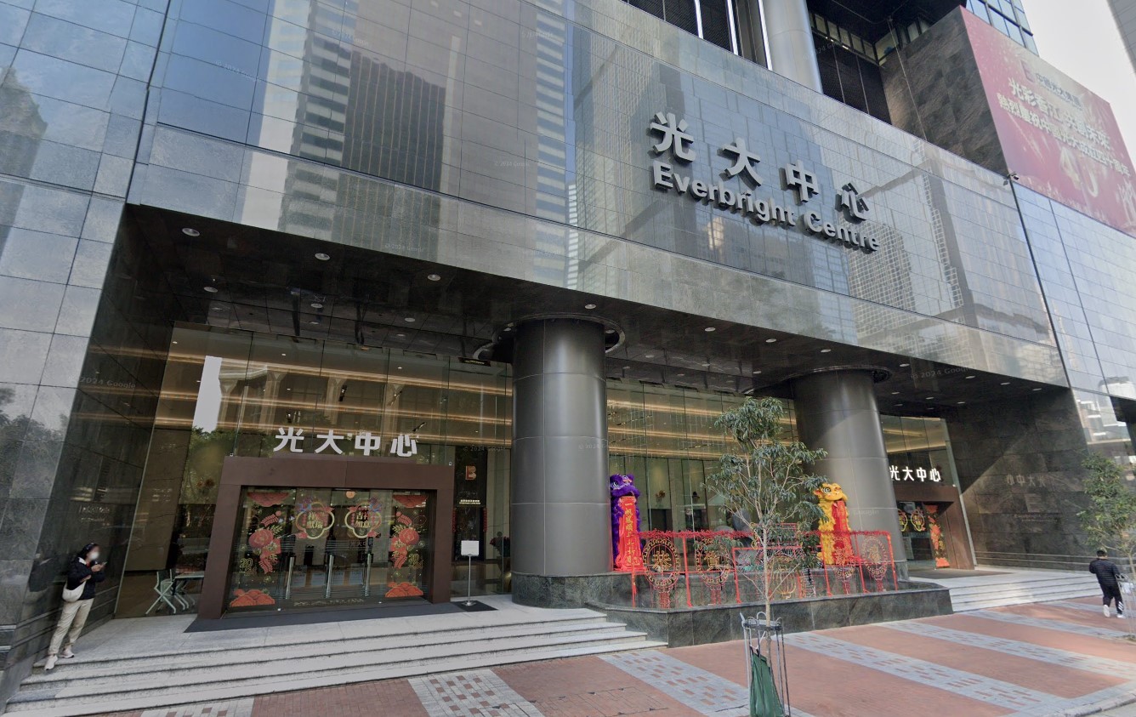
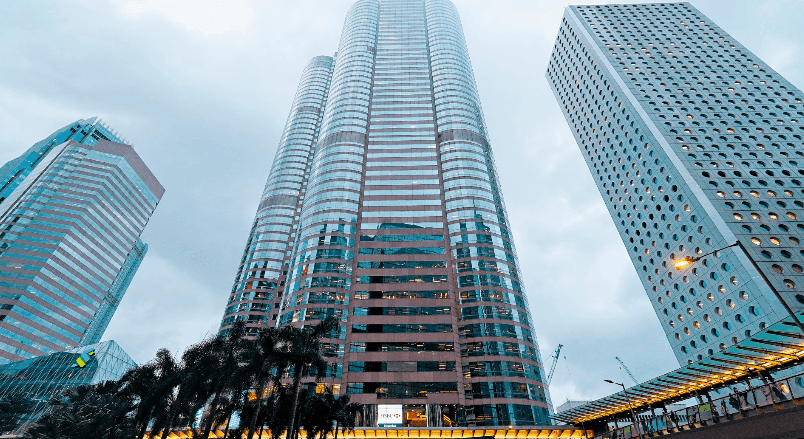
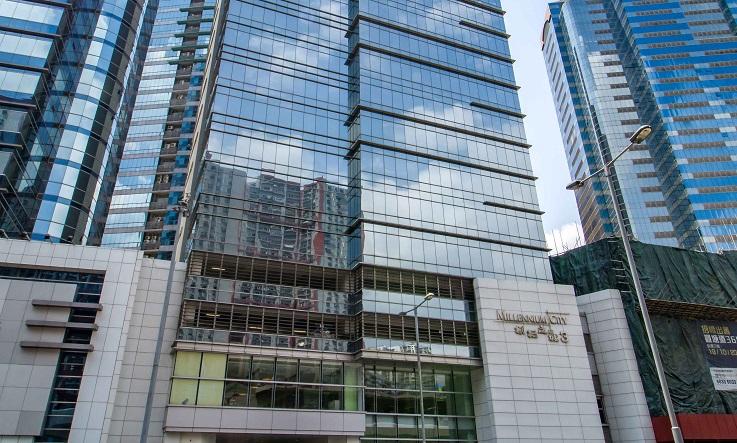
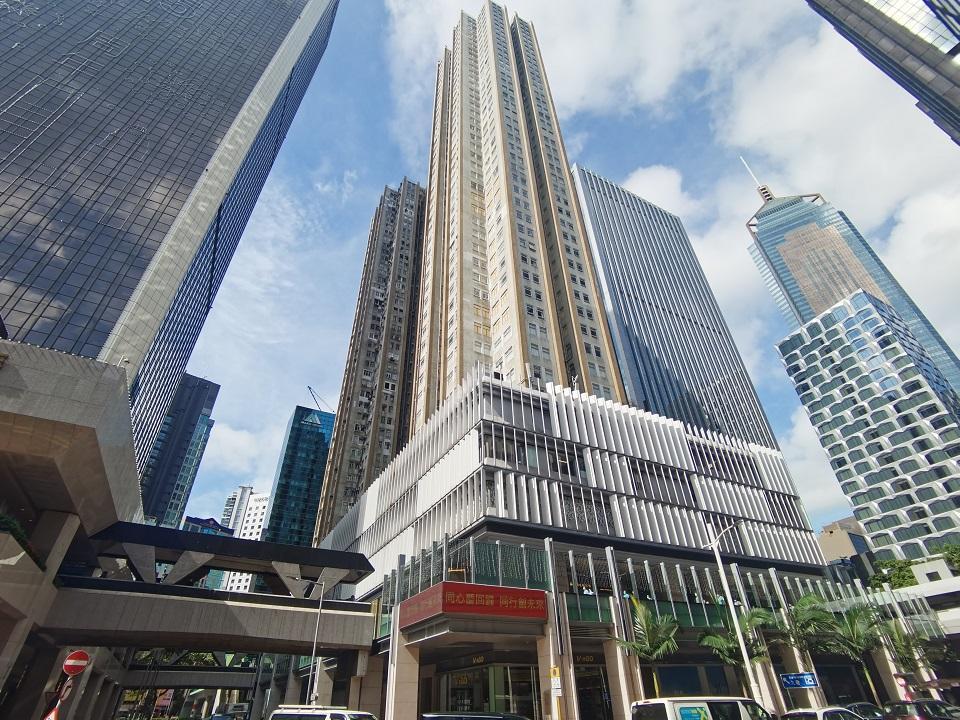
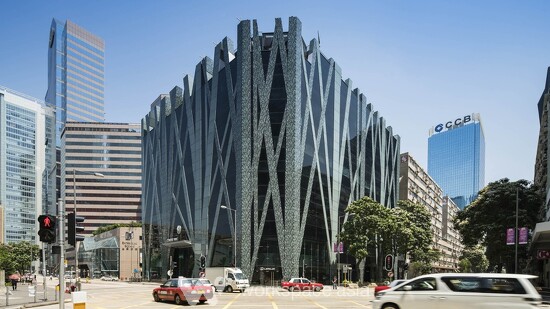
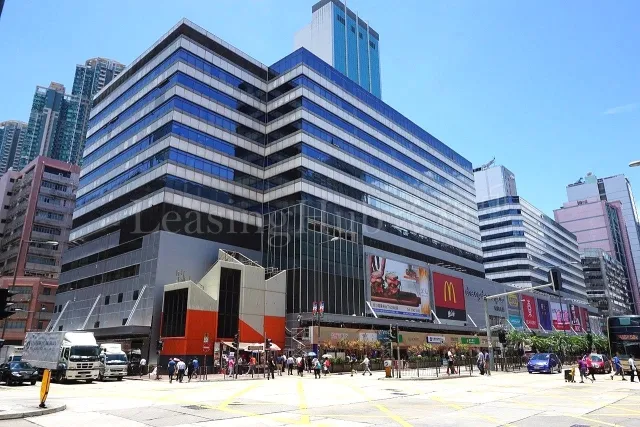
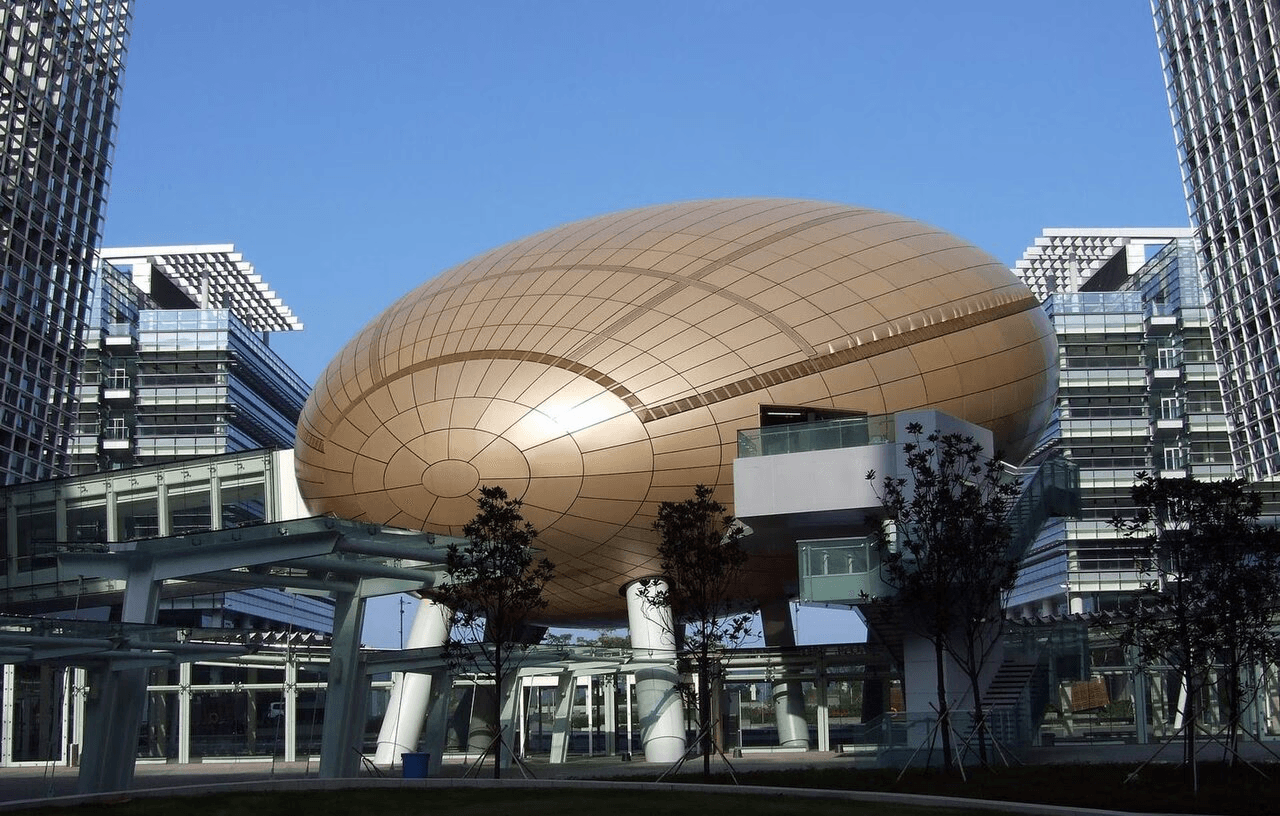
Featured Cases
ADVANTAGES OF BW
Advantages of BW in undertaking large-scale office design and renovation
ADVANTAGES OF BW
BW's Six Key Advantages in Contracting Grade A Office Renovation and Design

Rich experience in large-scale projects
Years of experience handling large-scale office and headquarters projects, with expertise in multi-departmental and multi-stakeholder coordination.
Rich experience in large-scale projects
Years of experience handling large-scale office and headquarters projects, with expertise in multi-departmental and multi-stakeholder coordination.
Rich experience in large-scale projects
Years of experience handling large-scale office and headquarters projects, with expertise in multi-departmental and multi-stakeholder coordination.
Phased construction and continuous operation
Specialises in phased construction while employees work as usual, balancing the project schedule with uninterrupted business operations.
Phased construction and continuous operation
Specialises in phased construction while employees work as usual, balancing the project schedule with uninterrupted business operations.
Phased construction and continuous operation
Specialises in phased construction while employees work as usual, balancing the project schedule with uninterrupted business operations.

ISO 9001 Quality Certification
Coordinate design, engineering and quality through certification processes to mitigate risks in large-scale projects.
ISO 9001 Quality Certification
Coordinate design, engineering and quality through certification processes to mitigate risks in large-scale projects.
ISO 9001 Quality Certification
Coordinate design, engineering and quality through certification processes to mitigate risks in large-scale projects.

Multi-scenario integration capabilities
Simultaneously planning reception, exhibition, meeting, open workstations, and management spaces to make the large office more organized.
Multi-scenario integration capabilities
Simultaneously planning reception, exhibition, meeting, open workstations, and management spaces to make the large office more organized.
Multi-scenario integration capabilities
Simultaneously planning reception, exhibition, meeting, open workstations, and management spaces to make the large office more organized.

Experience in cross-regional communication with management
Familiar with the reporting requirements of headquarters, branches, and overseas decision-makers, ensuring clear communication even for complex projects.
Experience in cross-regional communication with management
Familiar with the reporting requirements of headquarters, branches, and overseas decision-makers, ensuring clear communication even for complex projects.
Experience in cross-regional communication with management
Familiar with the reporting requirements of headquarters, branches, and overseas decision-makers, ensuring clear communication even for complex projects.

Clear Budget and Schedule Control
Providing cost and schedule estimates at the early stages of a project helps enterprises make controlled decisions for large-scale space upgrades.
Clear Budget and Schedule Control
Providing cost and schedule estimates at the early stages of a project helps enterprises make controlled decisions for large-scale space upgrades.
Clear Budget and Schedule Control
Providing cost and schedule estimates at the early stages of a project helps enterprises make controlled decisions for large-scale space upgrades.

BW DESIGN CENTRE
Request a free large office solution
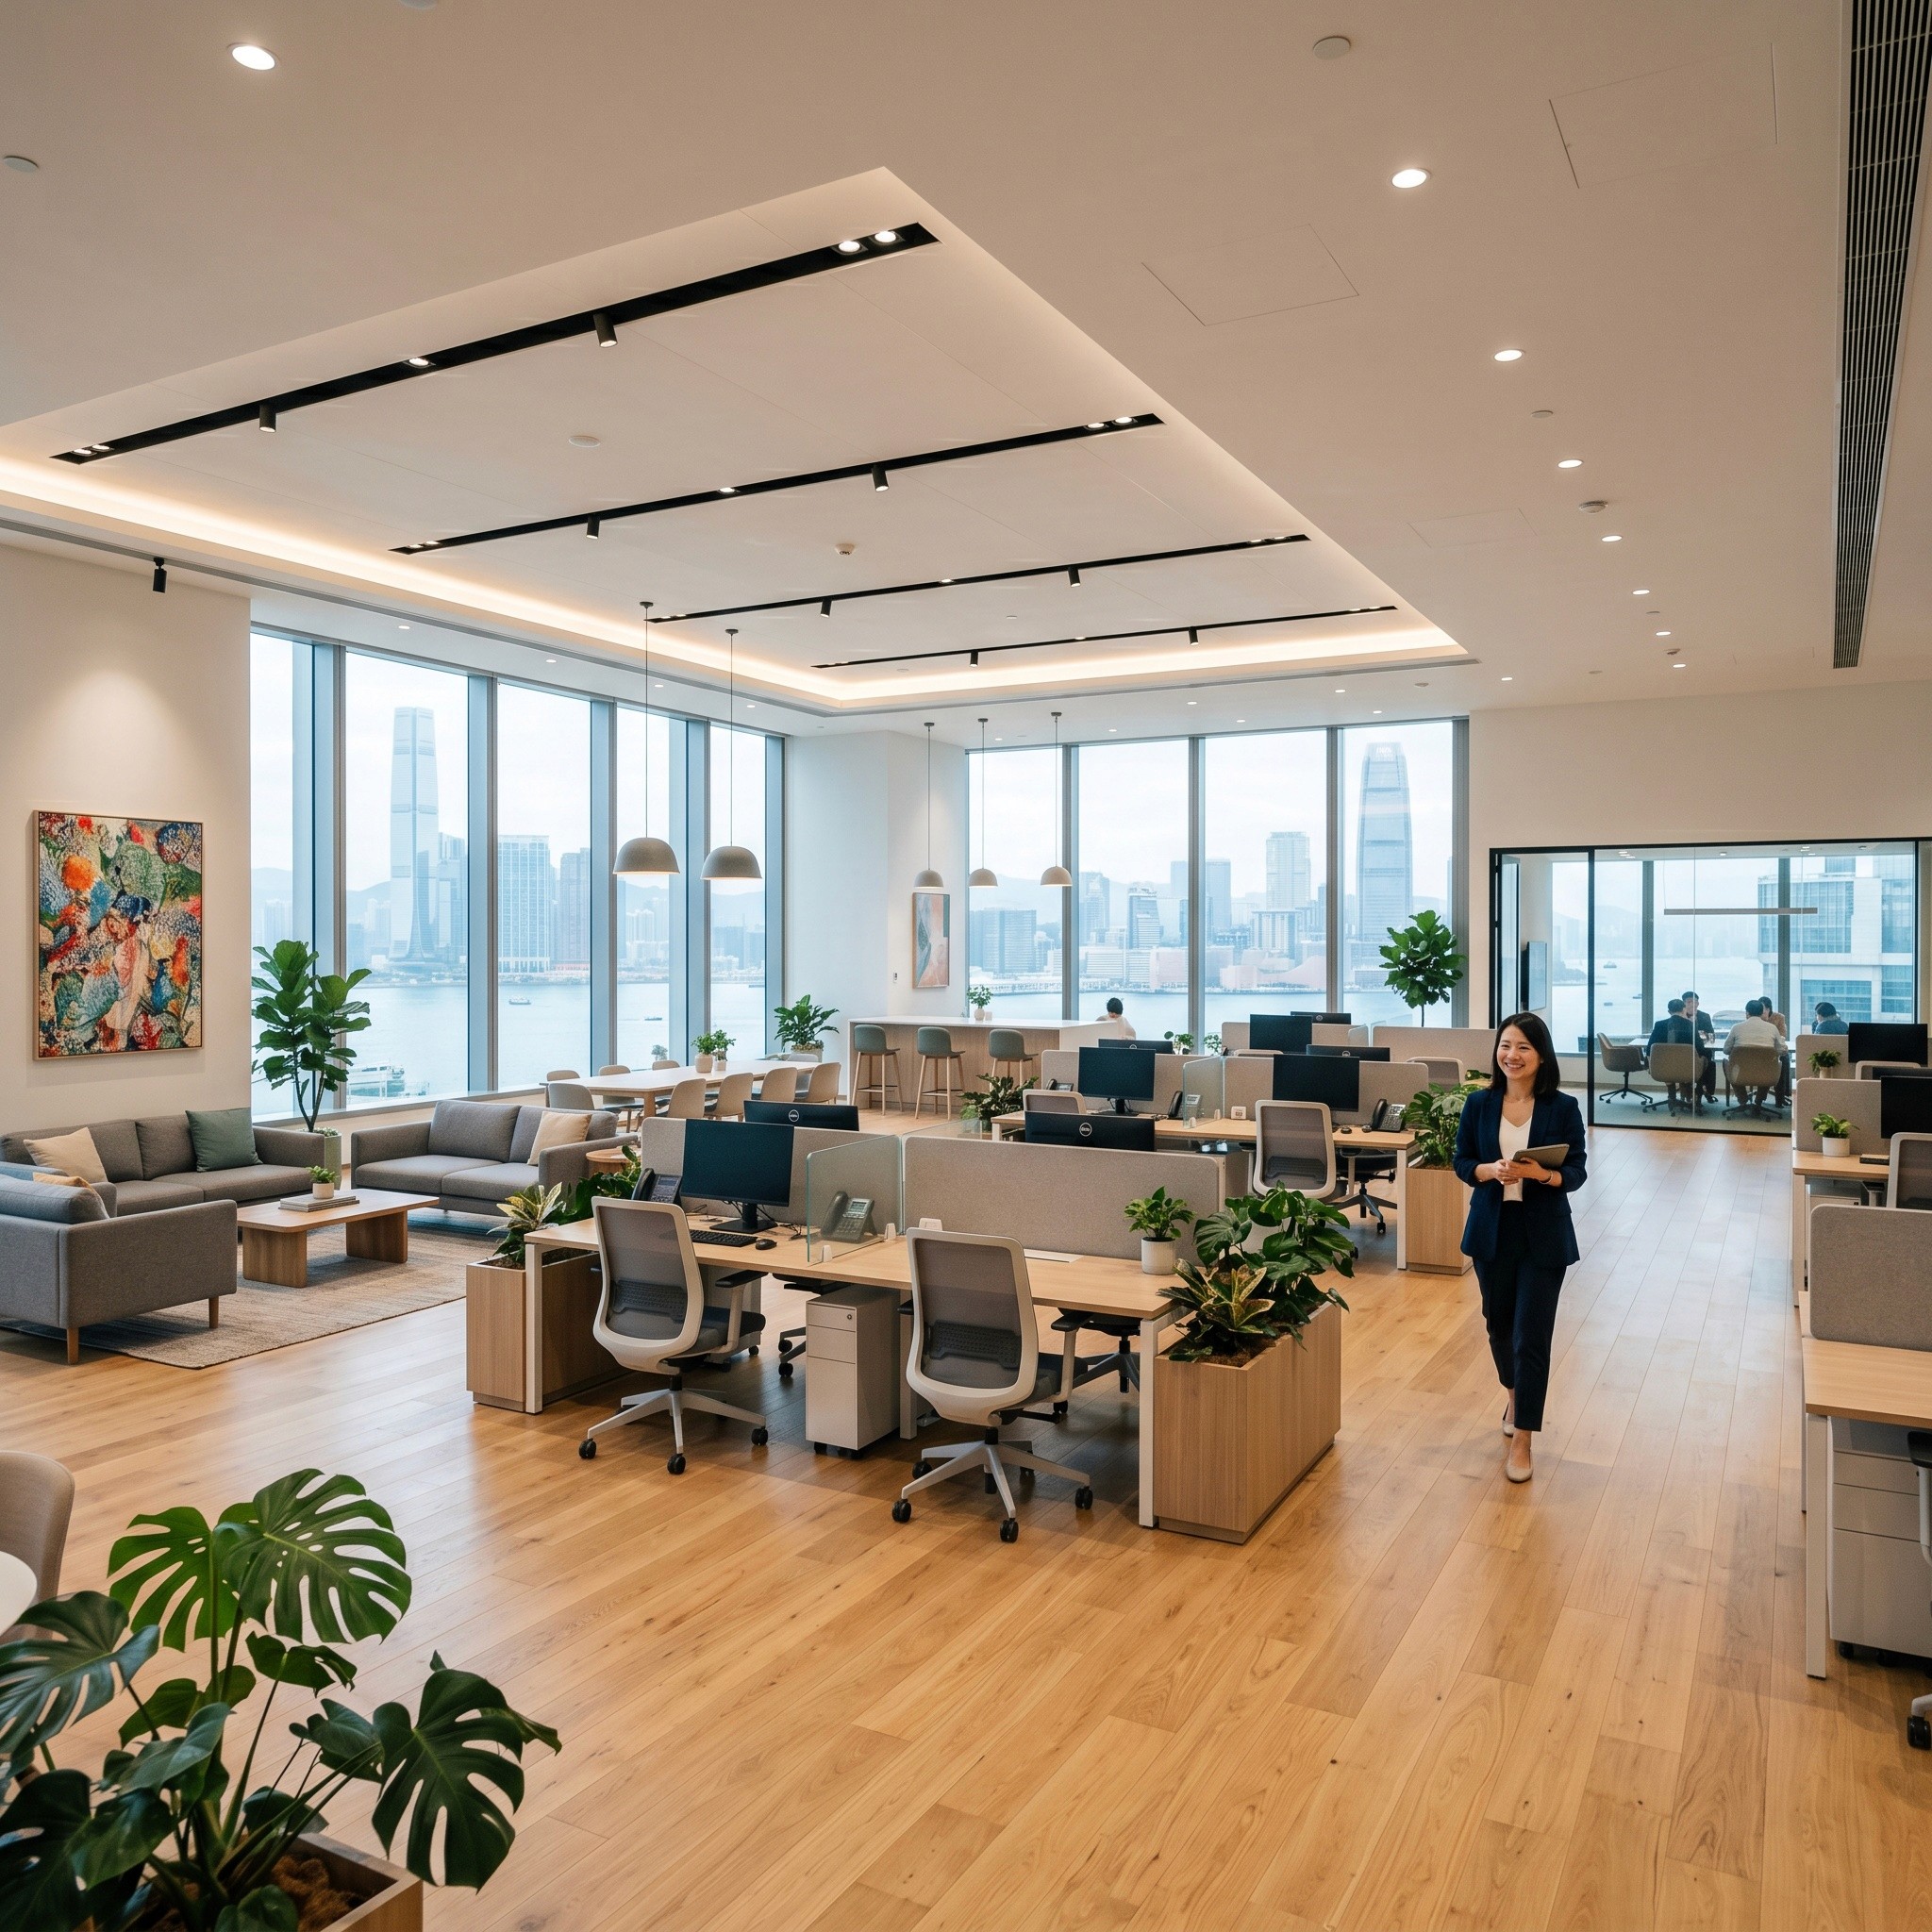
Tell us about your current or planned office floor area, the building location, and the expected move-in date. Our project team will provide tailored design concepts, budget estimates, and timeline proposals for large offices, helping you complete your space upgrade with minimal disruption to your operations.
BW DESIGN CENTRE
Request a free large office solution
Tell us about your current or planned office floor area, the building location, and the expected move-in date. Our project team will provide tailored design concepts, budget estimates, and timeline proposals for large offices, helping you complete your space upgrade with minimal disruption to your operations.
Hong Kong Office
Request a free large office solution
Tell us about your current or planned office floor area, the building location, and the expected move-in date. Our project team will provide tailored design concepts, budget estimates, and timeline proposals for large offices, helping you complete your space upgrade with minimal disruption to your operations.
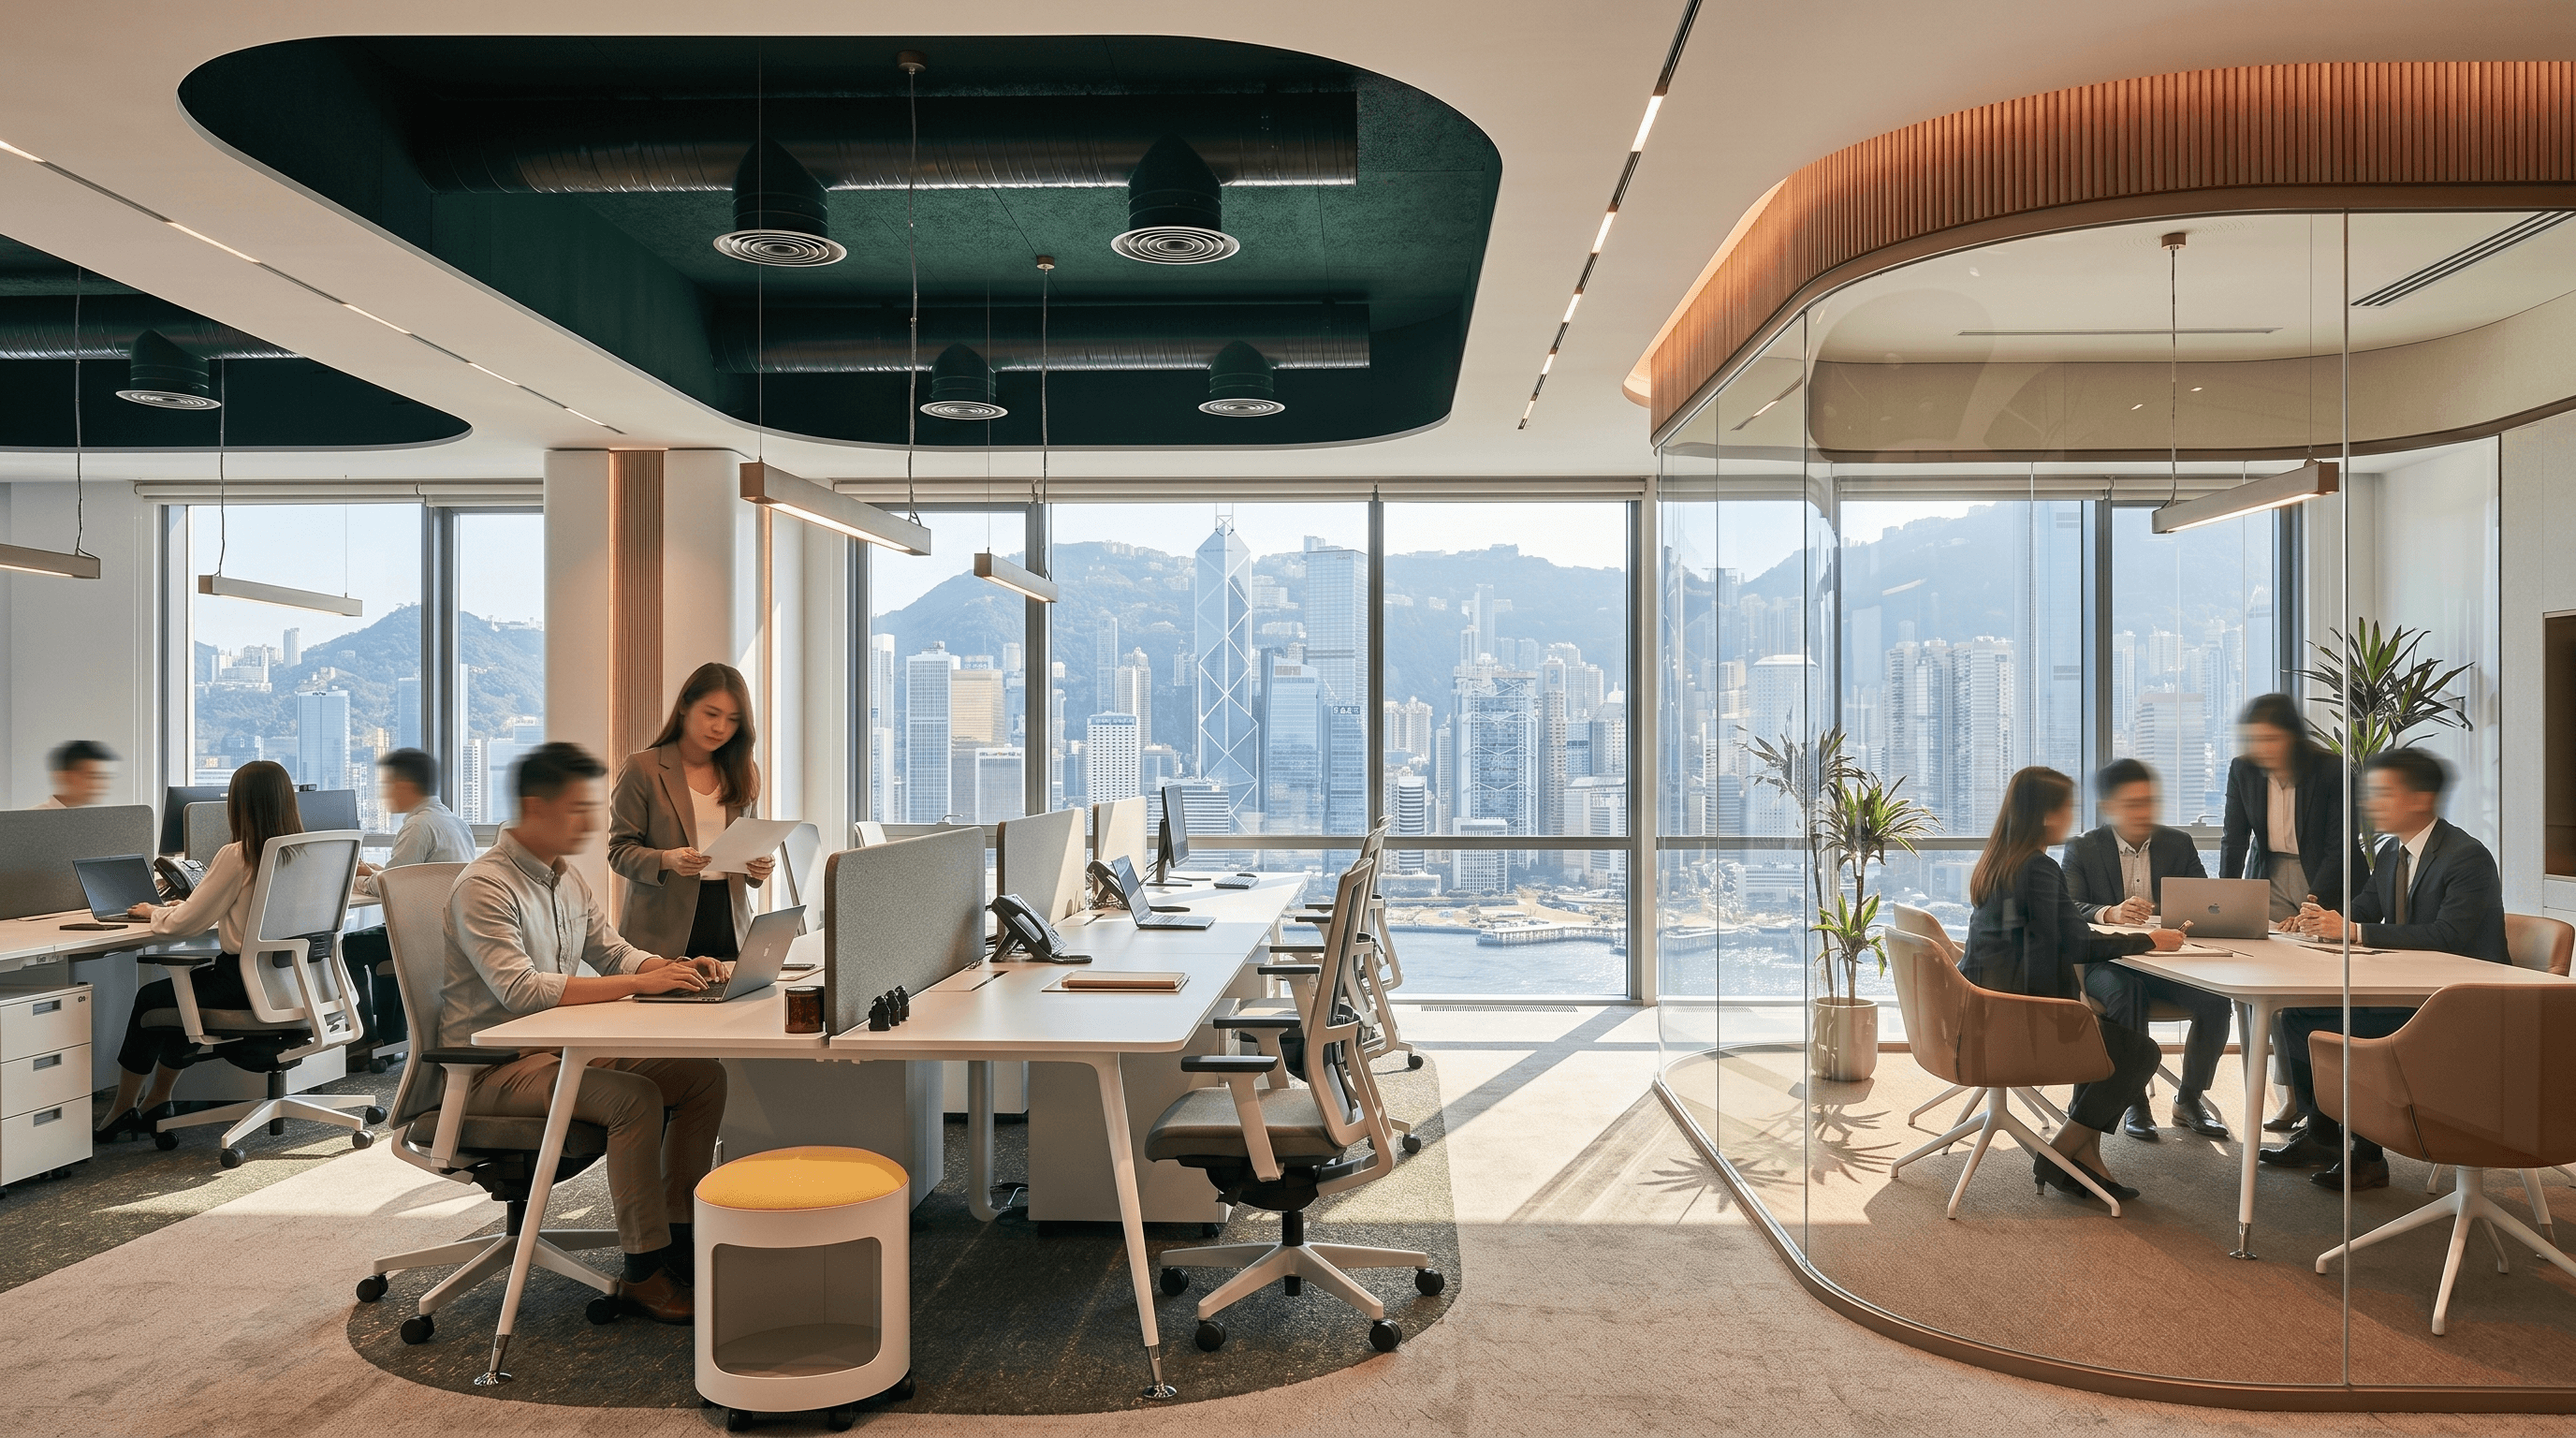
Established in 2009, BW Design Centre started in Hong Kong and serves the Greater Bay Area and Asia-Pacific markets. From Fortune 500 companies to local SMEs, they all choose BW Design Centre
Established in 2009, BW Design Centre started in Hong Kong and serves the Greater Bay Area and Asia-Pacific markets. From Fortune 500 companies to local SMEs, they all choose BW Design Centre
Established in 2009, BW Design Centre started in Hong Kong and serves the Greater Bay Area and Asia-Pacific markets. From Fortune 500 companies to local SMEs, they all choose BW Design Centre