
THREE SCENARIO DESIGN SOLUTIONS
What is included in the Fast Build plan?
Design & Drawings
On-site measurement & space planning 2D floor plan (including furniture layout) Material board & color scheme Management office document submission (if required)
Basic Renovation Works
Light steel keel glass or board partition wall Gypsum board ceiling or exposed ceiling design PVC flooring or carpet laying Emulsion paint for the whole house
Electrical, Mechanical and Facilities
Installation of lighting circuits & LED panel lights Power switch panels Network & telephone sockets Air conditioner connection & commissioning
Office furniture (optional)
Office desks & ergonomic chairs Filing cabinets & storage shelves Meeting tables & conference chairs 7-10 working days for delivery and installation
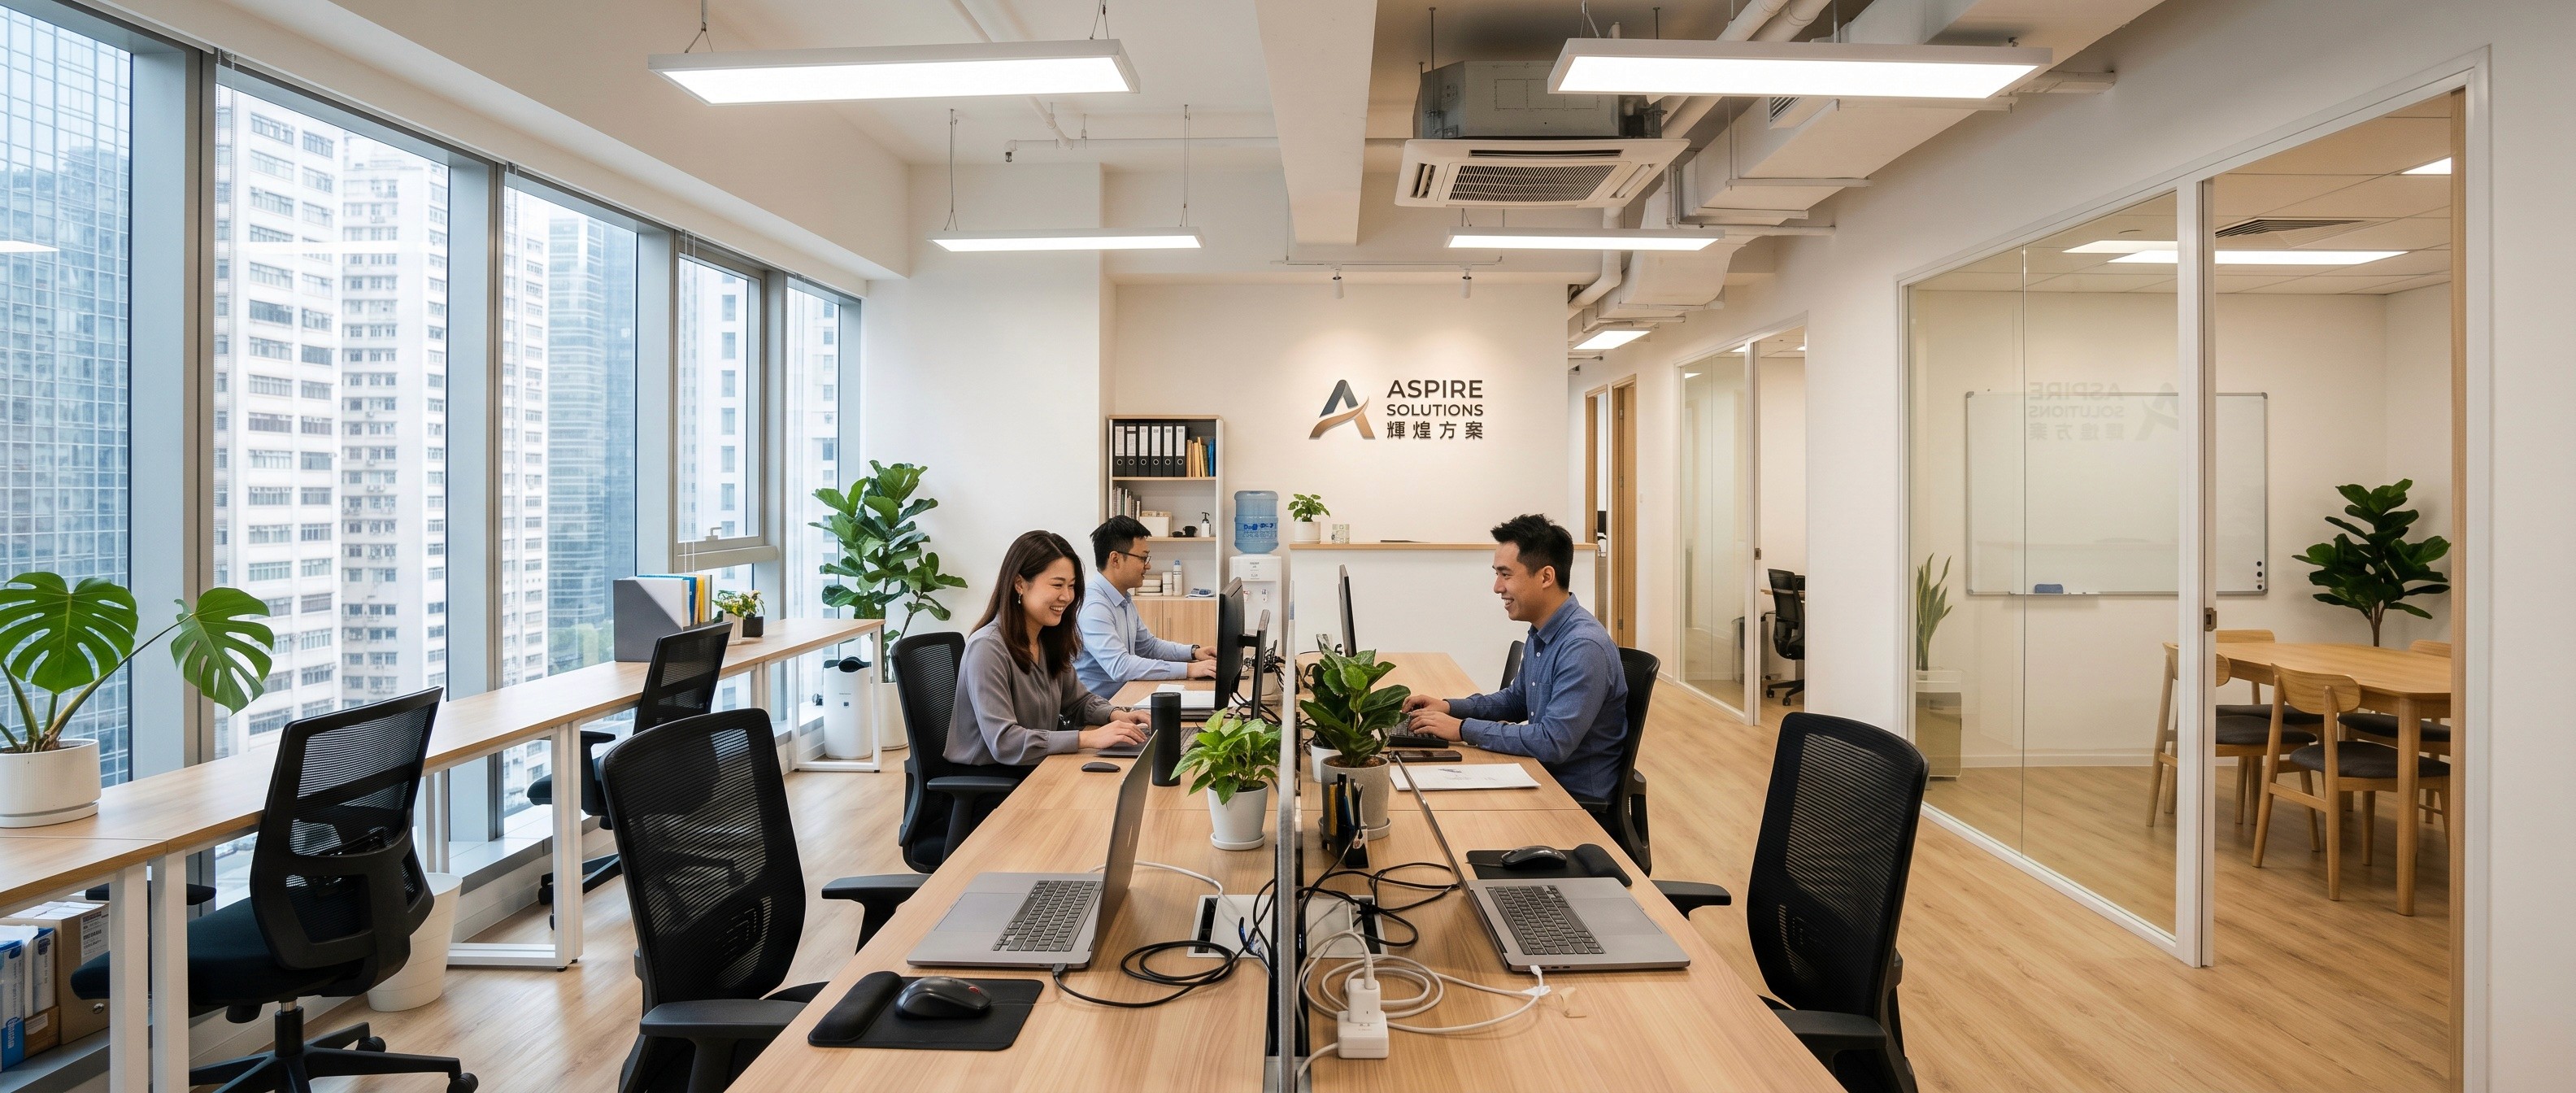
Scenarios suitable for Fast Build:
Office area 500 to 2,000 sq ft; landlord/owner hopes to quickly complete basic decoration using standardised materials (surface-mounted wiring / floor vinyl / ready-made furniture); tight rent-free period, requiring move-in within 30 days; first office for startups or newly established companies. The Fast Build plan is not suitable for high-specification renovations that require a large amount of custom woodwork or special materials.
SIX CORE ELEMENTS
Small Office Design Inspiration
Three Common Scenarios


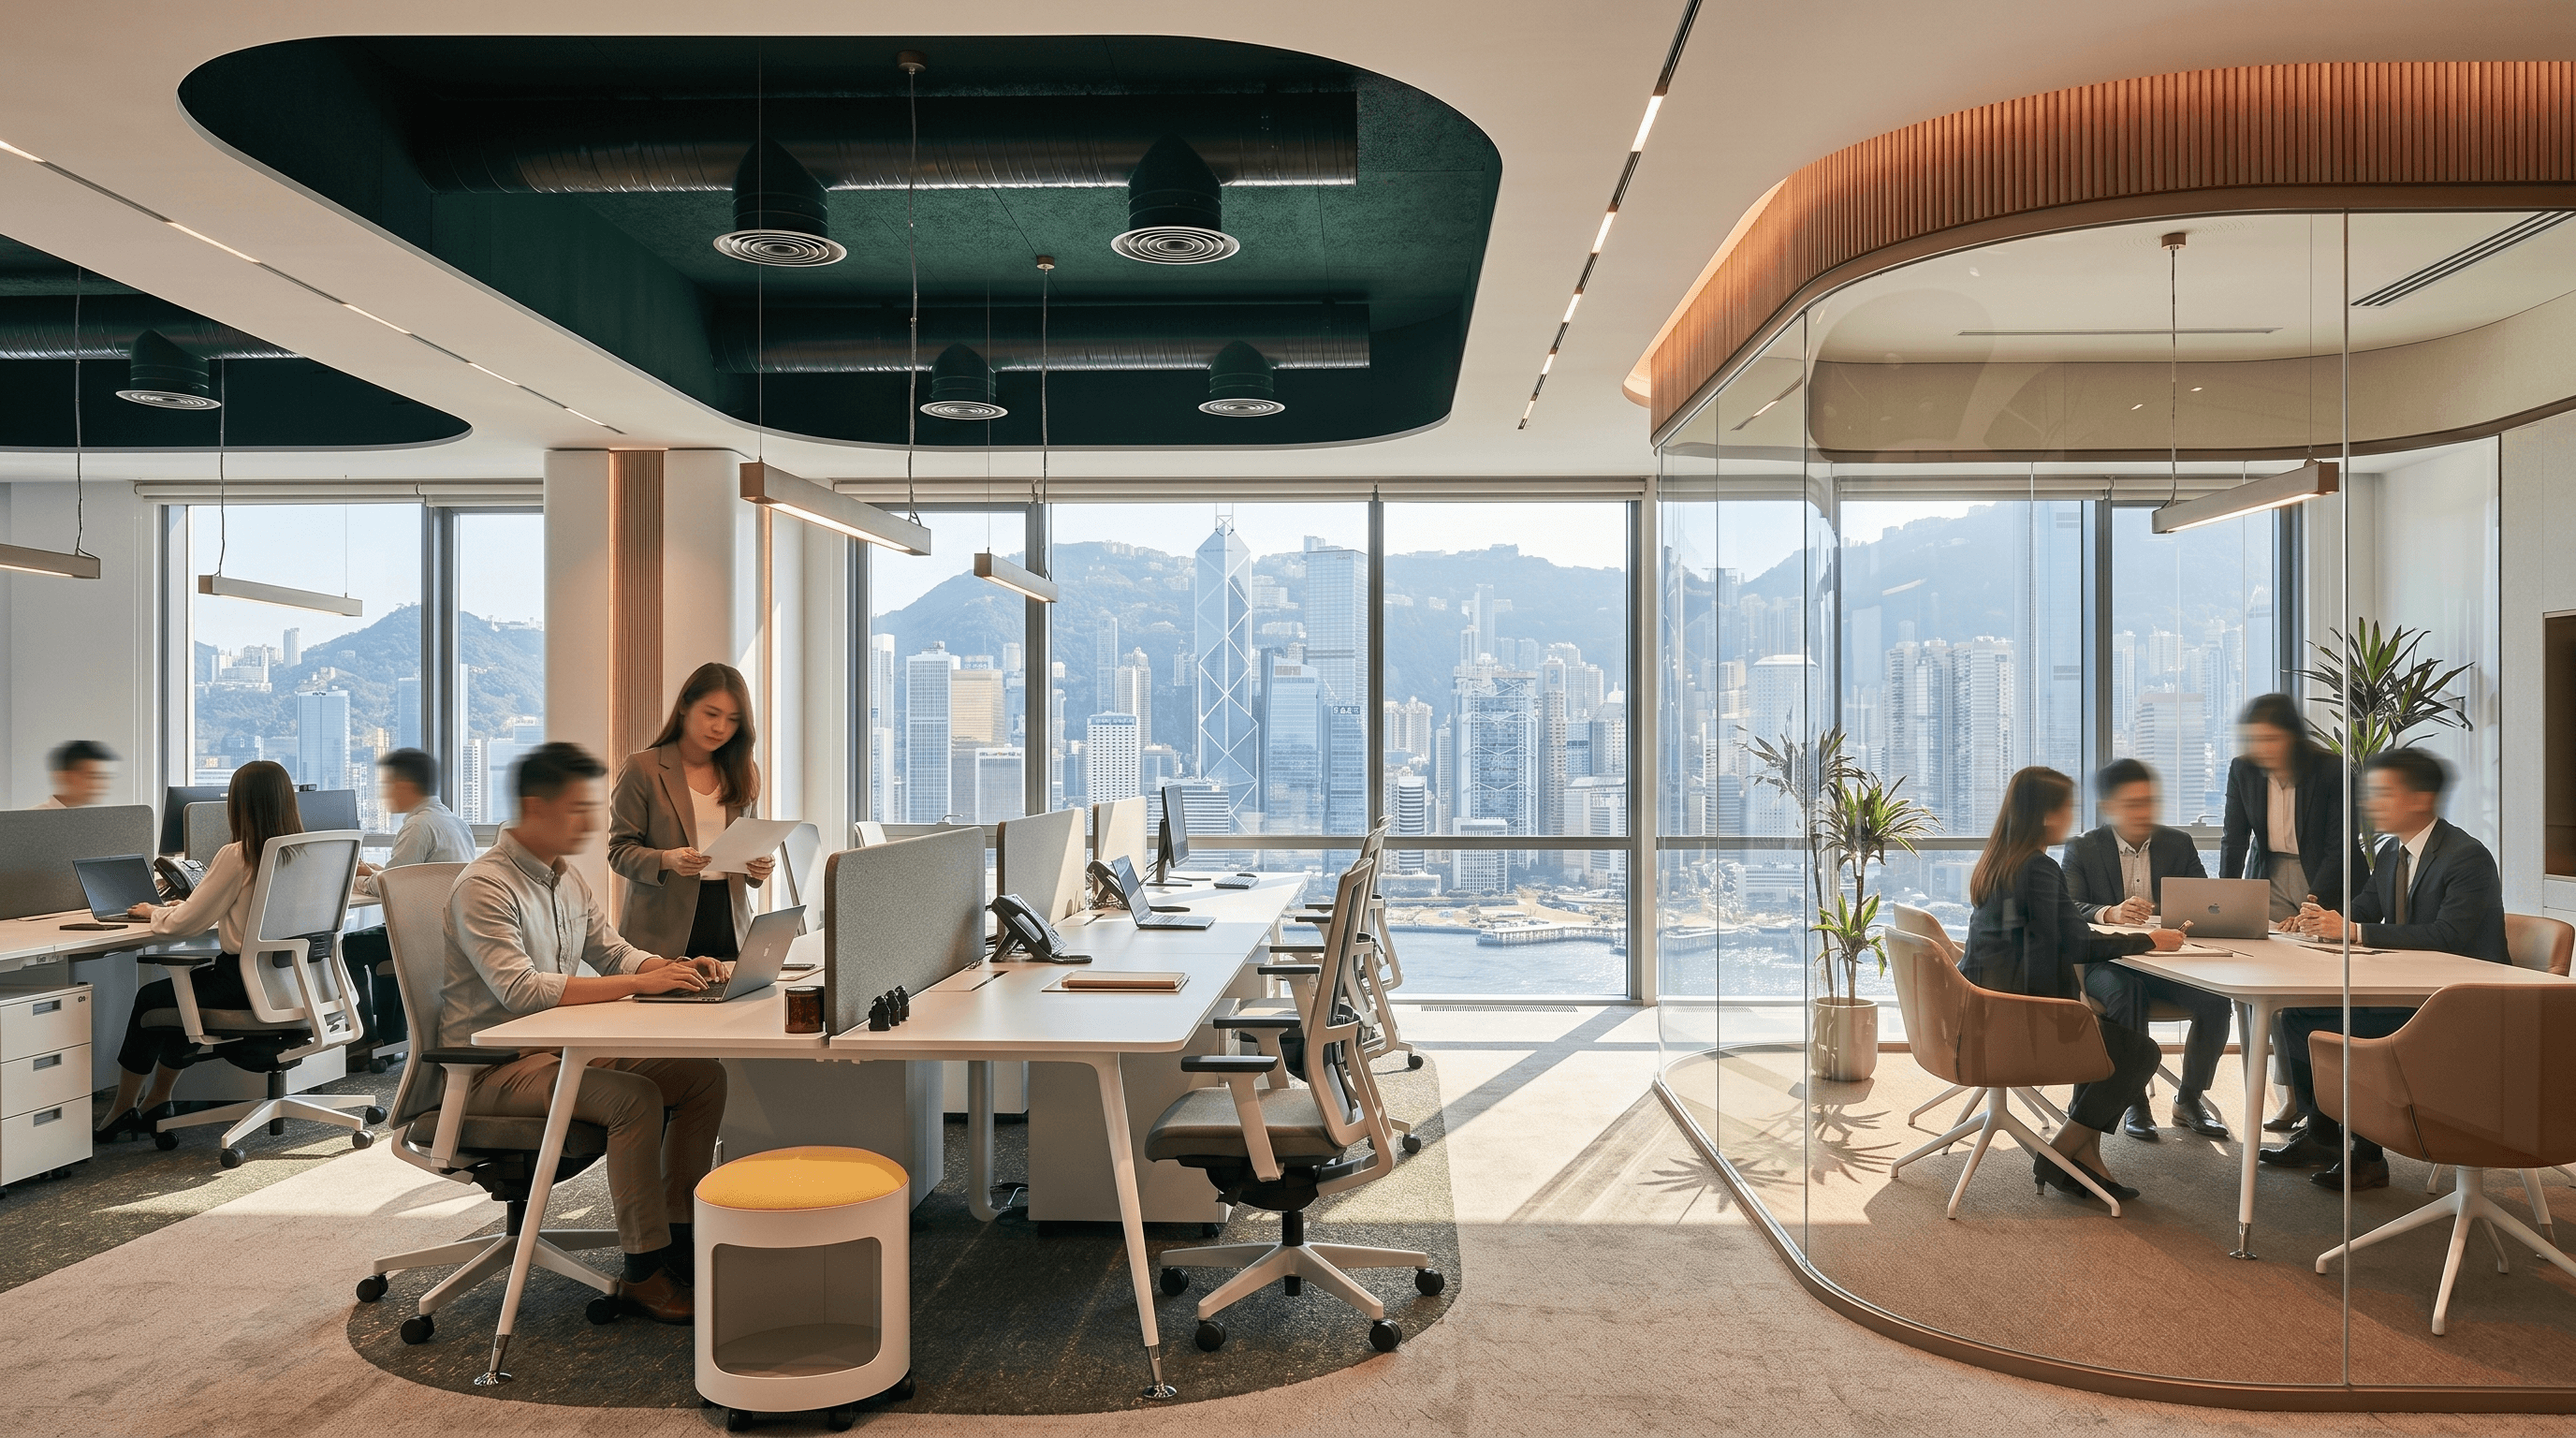
Scenario 2: Professional Image Type (1,000 sq. ft. Service Industry)
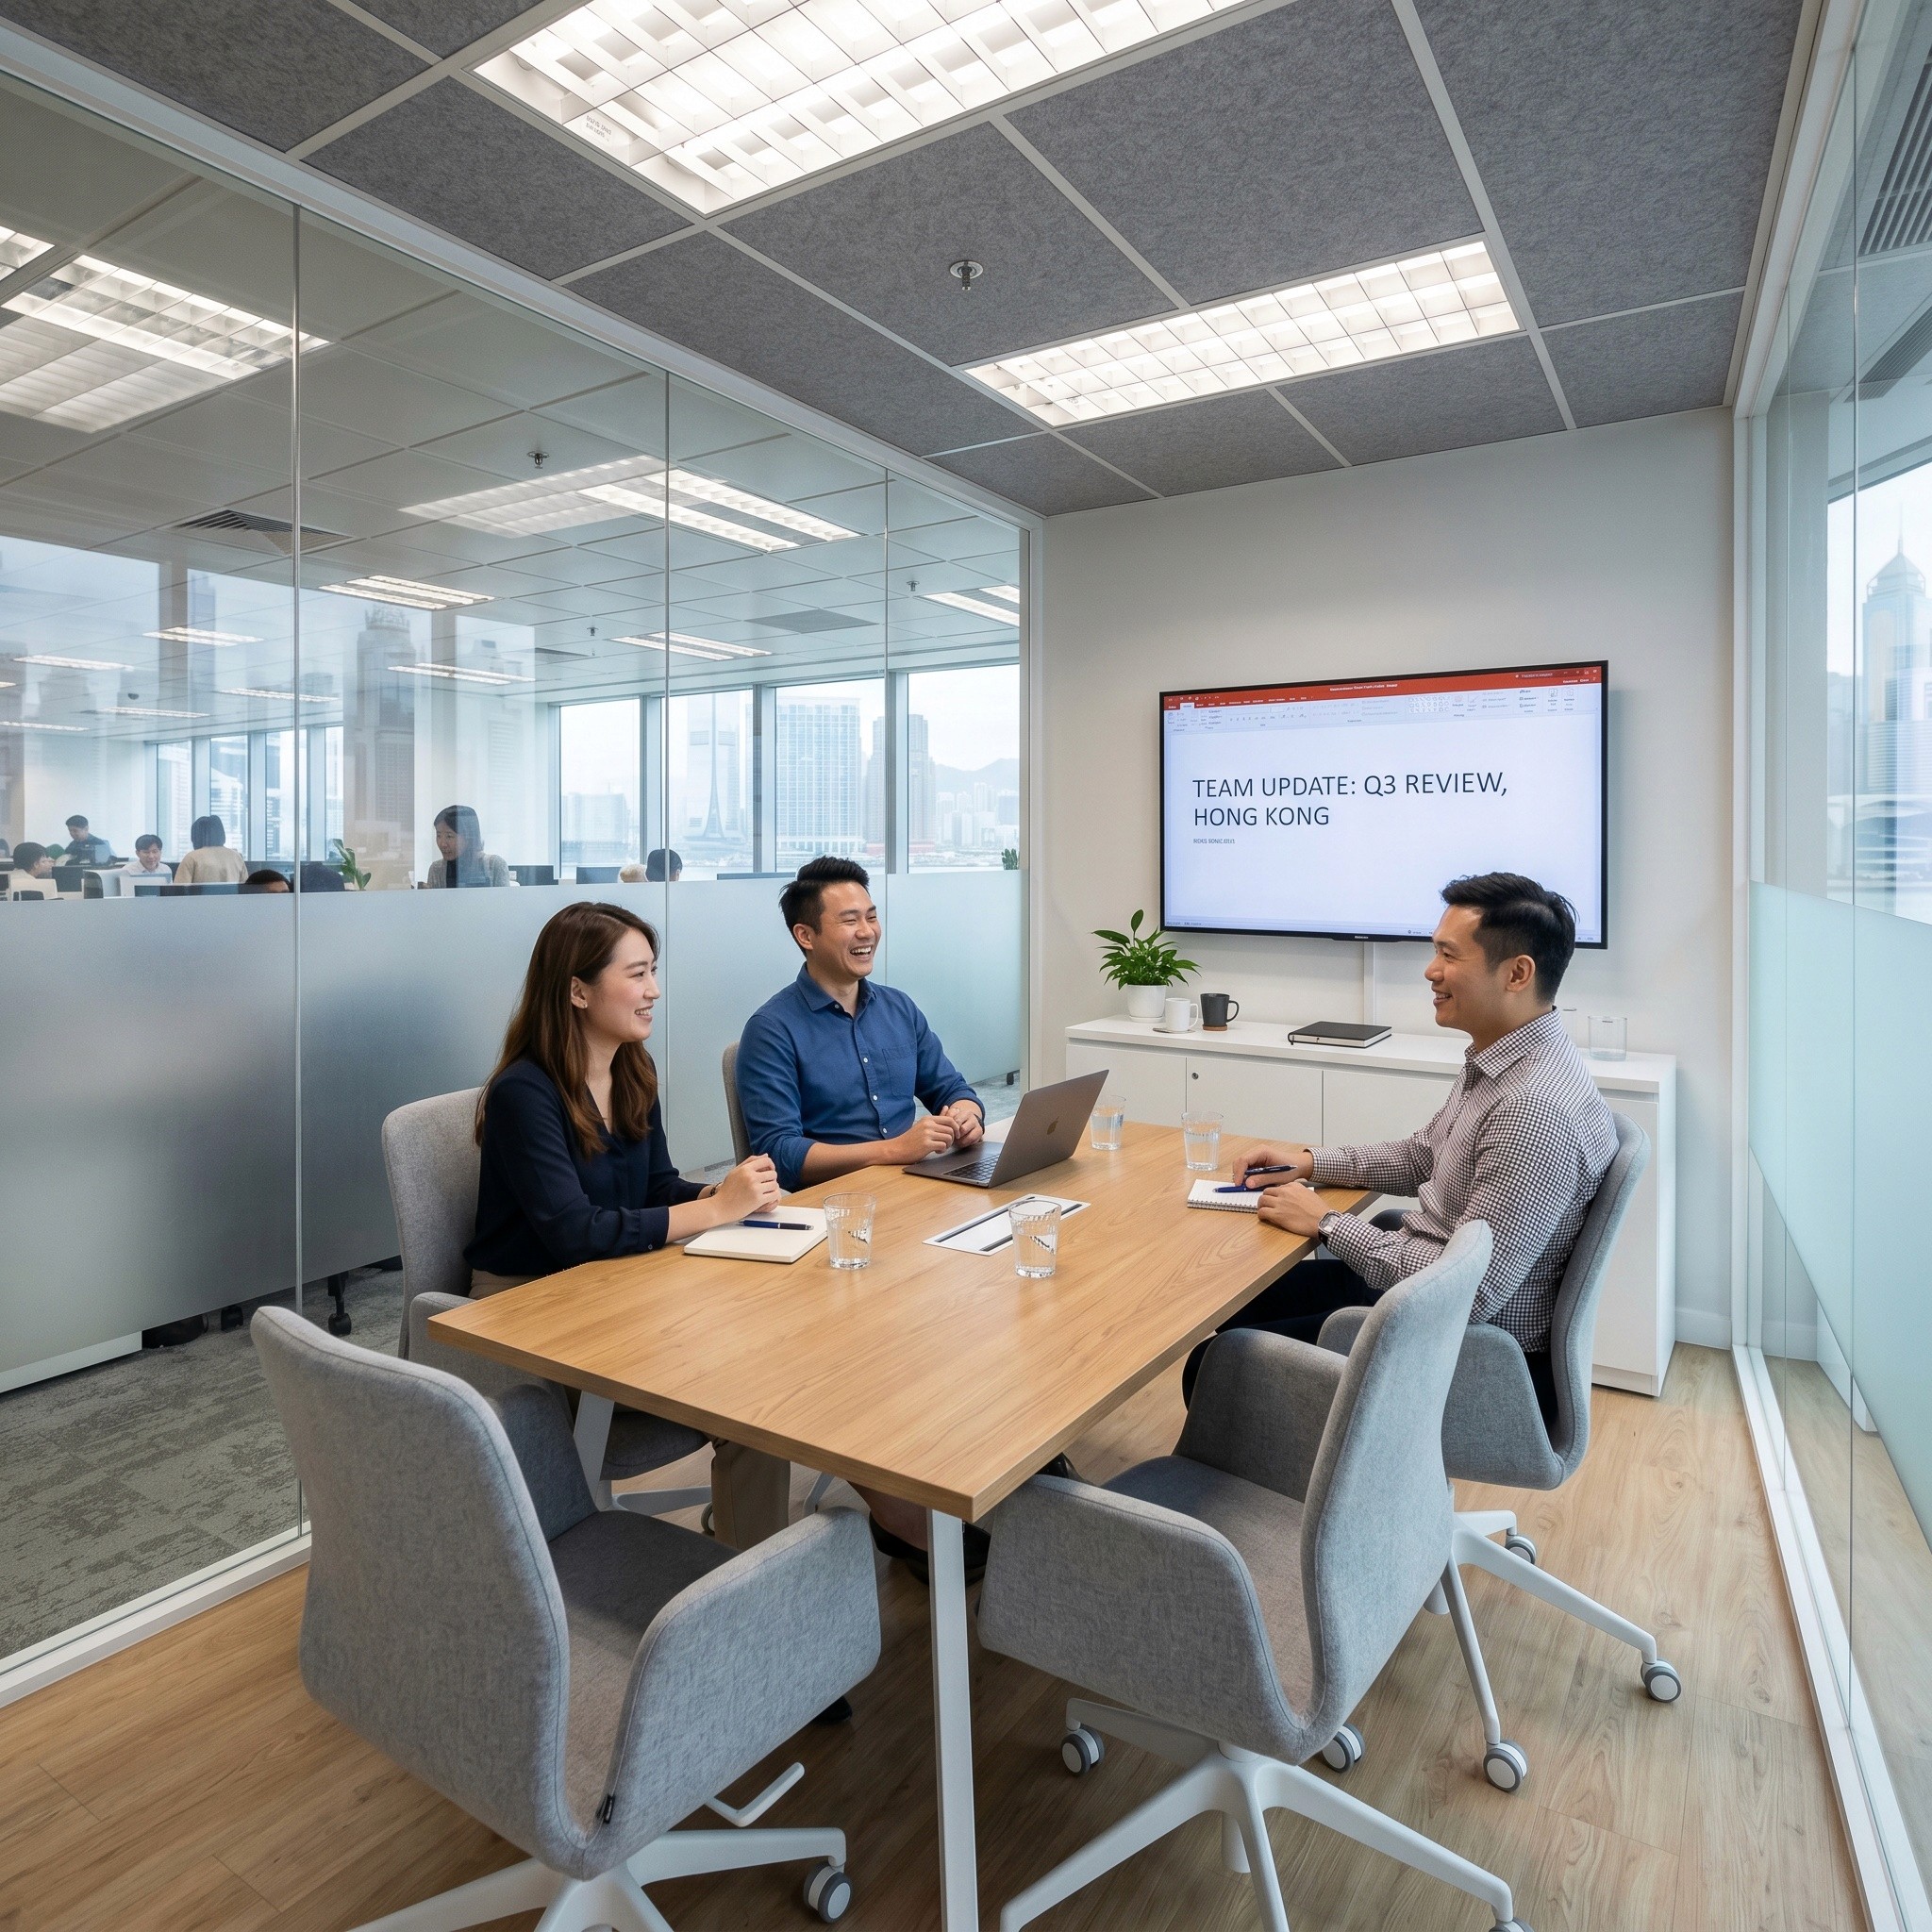
Lawyers, accountants, or consultancy firms require a professional and composed image. Deep wood-grain finishes paired with white walls, glass partitions for private meeting rooms, and a custom-made reception desk to enhance quality—all with a moderate investment but a highly distinctive image.