Renovation in phases

PHASED FIT-OUT

Phased fit-out project details | phased fit-out project detail

Renovation in phases

PHASED FIT-OUT

Phased fit-out project details | phased fit-out project detail

Renovation in phases

PHASED FIT-OUT

Renovation in phases

PHASED FIT-OUT

Phased fit-out project details | phased fit-out project detail

What is phased renovation?

What is phased renovation?

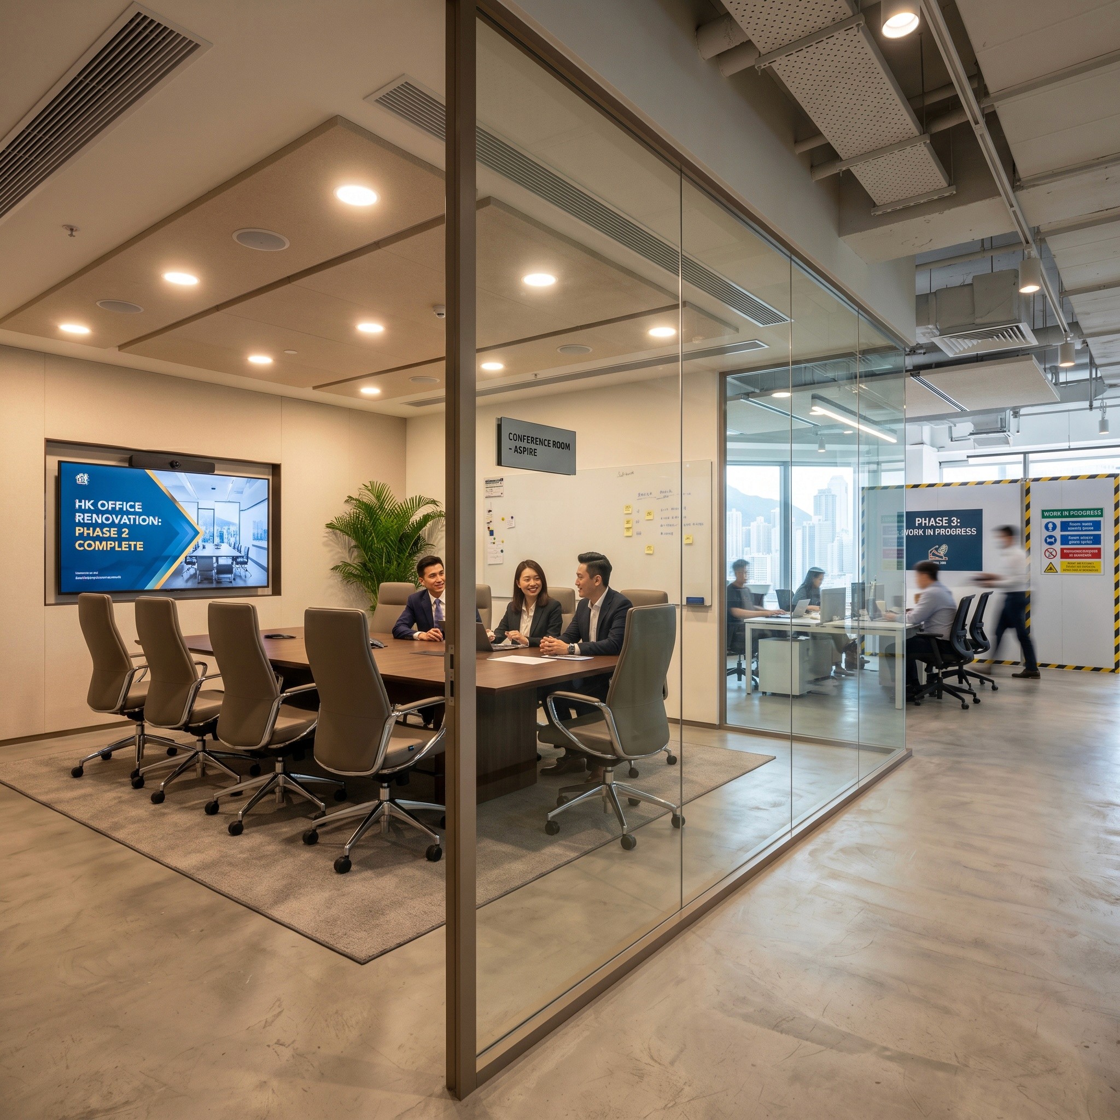
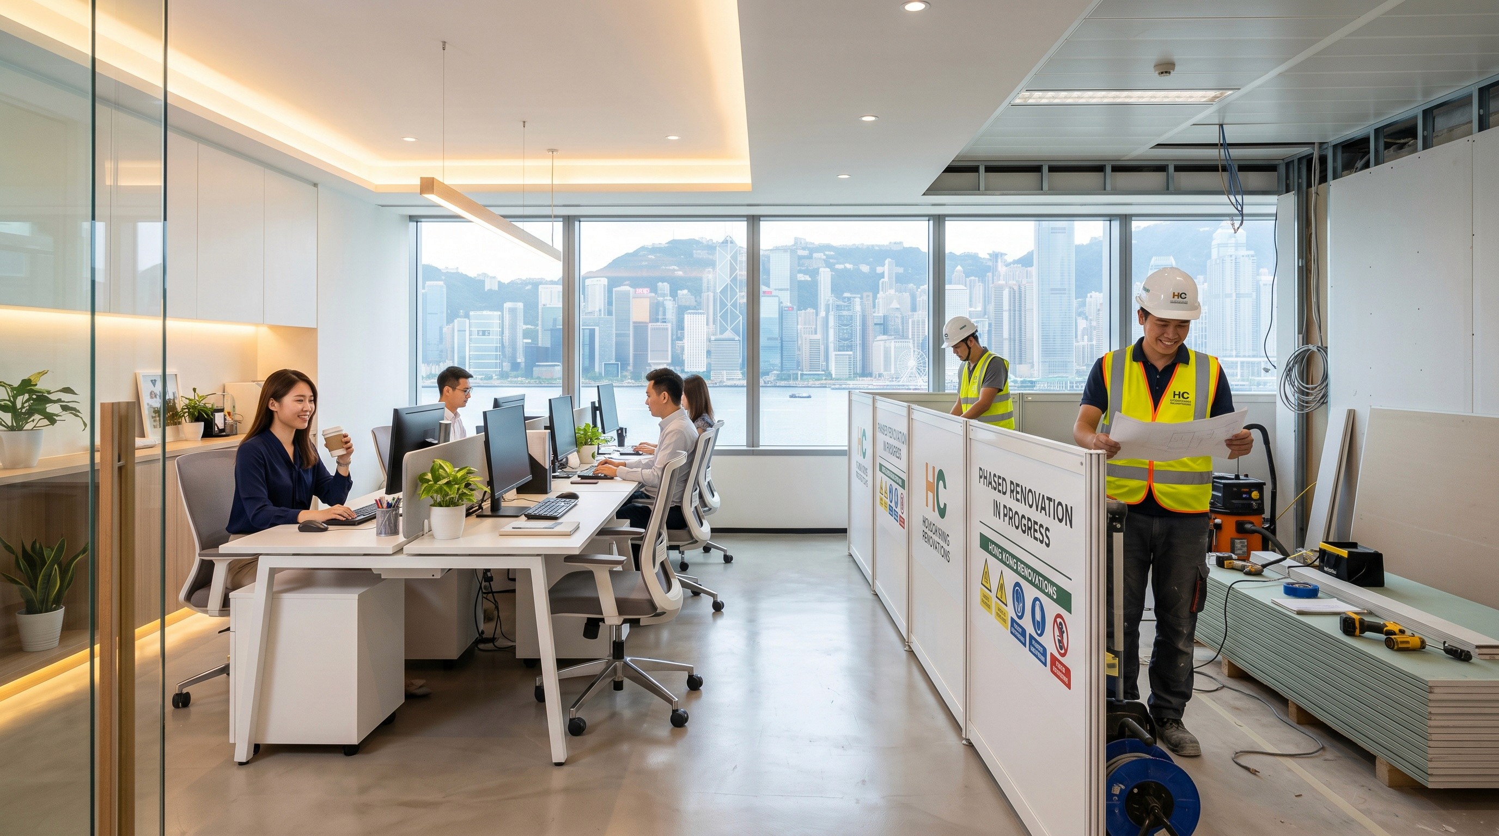
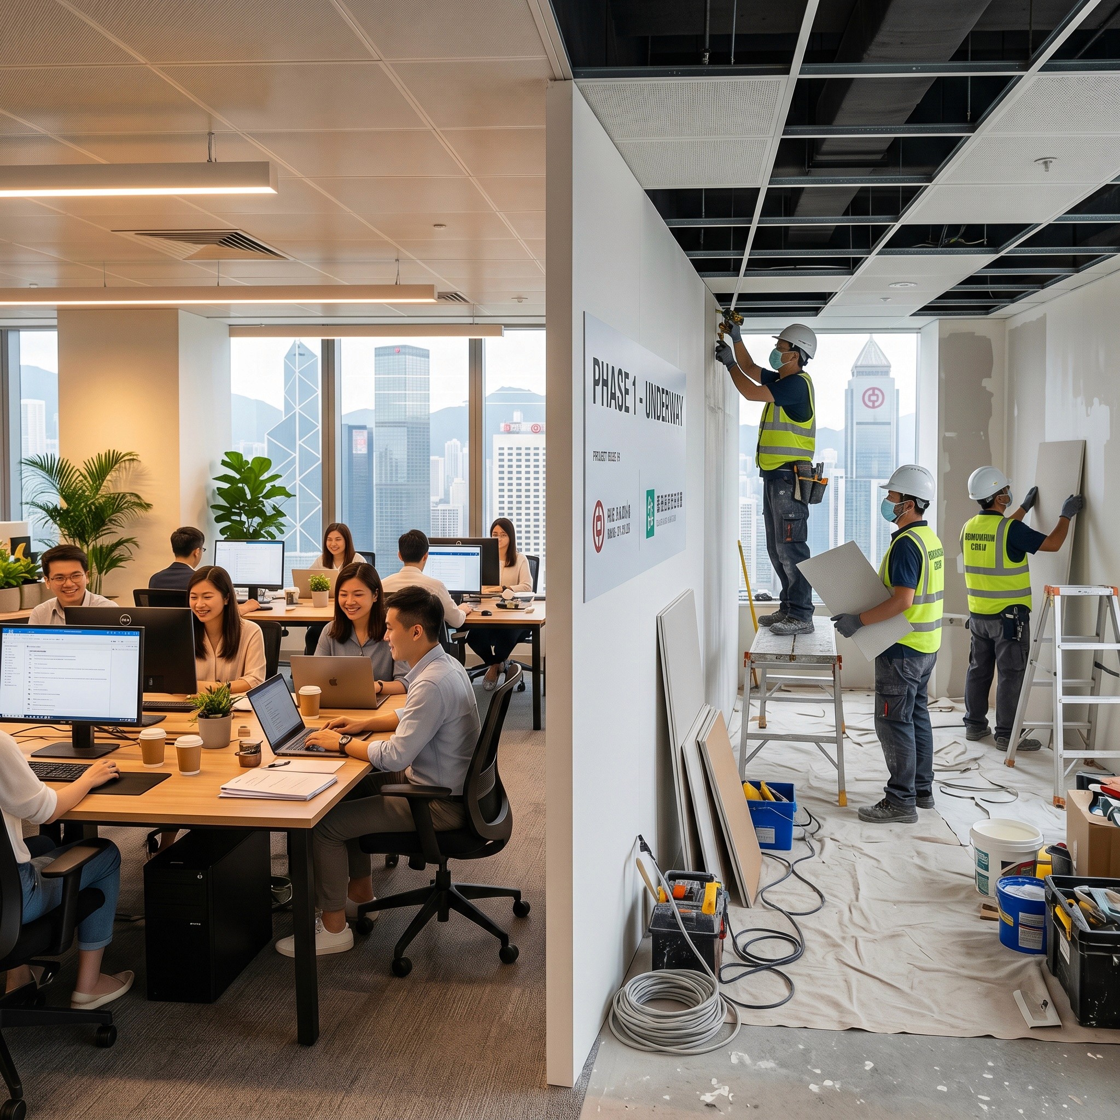
Phased Fit-out refers to dividing the overall office renovation project into multiple stages to be carried out sequentially according to spatial areas, schedules, or budget plans, rather than undergoing full-scale construction all at once. This approach allows businesses to maintain normal operations during the renovation, ensuring employees do not need to relocate and operations are not majorly disrupted.

Phased renovation requires more meticulous planning and stricter project management than general renovation. BW Design Centre possesses extensive experience in phased construction. From the initial design stage, we fully consider the continuity of each construction phase, temporary partitioning solutions, construction noise control, and staff flow arrangements to ensure that each phase of construction is completed to high standards without affecting daily office operations.

What is a phased fit-out? Key points of phased fit-out services | phased fit-out service focus

Three key needs of small offices: cheap, fast, and urgent

What is phased renovation?

Phased Fit-out refers to dividing the overall office renovation project into multiple stages to be carried out sequentially according to spatial areas, schedules, or budget plans, rather than undergoing full-scale construction all at once. This approach allows businesses to maintain normal operations during the renovation, ensuring employees do not need to relocate and operations are not majorly disrupted.

Phased renovation requires more meticulous planning and stricter project management than general renovation. BW Design Centre possesses extensive experience in phased construction. From the initial design stage, we fully consider the continuity of each construction phase, temporary partitioning solutions, construction noise control, and staff flow arrangements to ensure that each phase of construction is completed to high standards without affecting daily office operations.

What is a phased fit-out? Key points of phased fit-out services | phased fit-out service focus

Three key needs of small offices: cheap, fast, and urgent

What is phased renovation?

Phased Fit-out refers to dividing the overall office renovation project into multiple stages to be carried out sequentially according to spatial areas, schedules, or budget plans, rather than undergoing full-scale construction all at once. This approach allows businesses to maintain normal operations during the renovation, ensuring employees do not need to relocate and operations are not majorly disrupted.

Phased renovation requires more meticulous planning and stricter project management than general renovation. BW Design Centre possesses extensive experience in phased construction. From the initial design stage, we fully consider the continuity of each construction phase, temporary partitioning solutions, construction noise control, and staff flow arrangements to ensure that each phase of construction is completed to high standards without affecting daily office operations.

What is a phased fit-out? Key points of phased fit-out services | phased fit-out service focus
CHOOSING PHASED RENOVATION

Under what circumstances is phased renovation suitable?

Full renovation of the active enterprise

The office currently in use by the company requires a comprehensive renovation, but business operations cannot be paused. Construction will be carried out in phases and zones, with employees rotating work areas, and the next phase of renovation will begin only after the previous one is completed.

Large office expansion

When corporates lease adjacent or additional floors, they need to connect or expand their existing offices. Construction can be phased between the new and old areas, allowing staff to move into the new area once completed, followed by the renovation of the old area.

Phased budget investment

The company has an adequate overall budget but prefers to pay for renovation costs in instalments according to the financial year or business cycle. The design is confirmed all at once, with construction carried out in phases to ensure consistency in design.

Stay connected with offices worldwide

The Hong Kong office of a multinational corporation is undergoing renovation. However, business connectivity with its global offices must be maintained, and server and communication systems cannot be interrupted. Phased implementation is used to mitigate the risk of IT downtime.

Transition arrangements for relocation

The company relocated to a new office. During the period when both the old and new locations were operating simultaneously, the new office was renovated in phases and employees moved in in batches to ensure an orderly relocation process.

Trial business operation during renovation

Opening is imminent, but the overall renovation is not yet complete. First, complete the core functional areas (reception desk, main work areas) to get the business running, and then continue to finish the remaining areas.

Three common models of phased renovation

Three Common Models for Phased Renovation
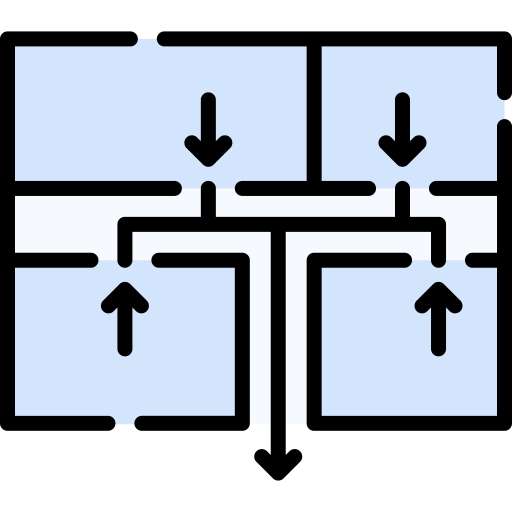
Model 1: Spatial Partitioning Phased construction by functional area

Phase 1: Reception Lobby and Main Work Area Phase 2: Meeting Rooms and Executive Offices Phase 3: Staff Ancillary Facilities (Pantry, Storage, Leisure Area) Pros: Relatively concentrated area for each phase, high construction efficiency Suitable for: I-shaped or square-shaped offices with clear zoning

1. Modern Industrial Style (Most Popular)

Phase 1: Reception Lobby and Main Work Area Phase 2: Meeting Rooms and Executive Offices Phase 3: Staff Ancillary Facilities (Pantry, Storage, Leisure Area) Pros: Relatively concentrated area for each phase, high construction efficiency Suitable for: I-shaped or square-shaped offices with clear zoning

Model 2: Phasing over Time Phased construction by financial year

Phase 1: Core Functional Works (Concealed Works, Major Renovation) Phase 2 (6-12 Months Later): Upgrade Works (Custom Joinery, Furniture Replacement) Phase 3: Smart Systems & Soft Furnishings Enhancement Pros: Aligns with corporate financial pace, spreading budget pressure Suitable for: Businesses with a limited budget but long-term design quality requirements

Model 3: Rotation construction Staff rotate work areas for construction

Employees temporarily gather in Area A for work Renovation work in Area B (carried out simultaneously) Area B completed, employees move into Area B Renovation work in Area A, all staff return to their original seats upon completion Suitable for: overall renovation, large offices with a larger number of employees

Model 3: Rotation construction Staff rotate work areas for construction

Employees temporarily gather in Area A for work Renovation work in Area B (carried out simultaneously) Area B completed, employees move into Area B Renovation work in Area A, all staff return to their original seats upon completion Suitable for: overall renovation, large offices with a larger number of employees

KEY DESIGN PLANNING POINTS

Key design and planning points for phased renovation
Design | Office design project reference

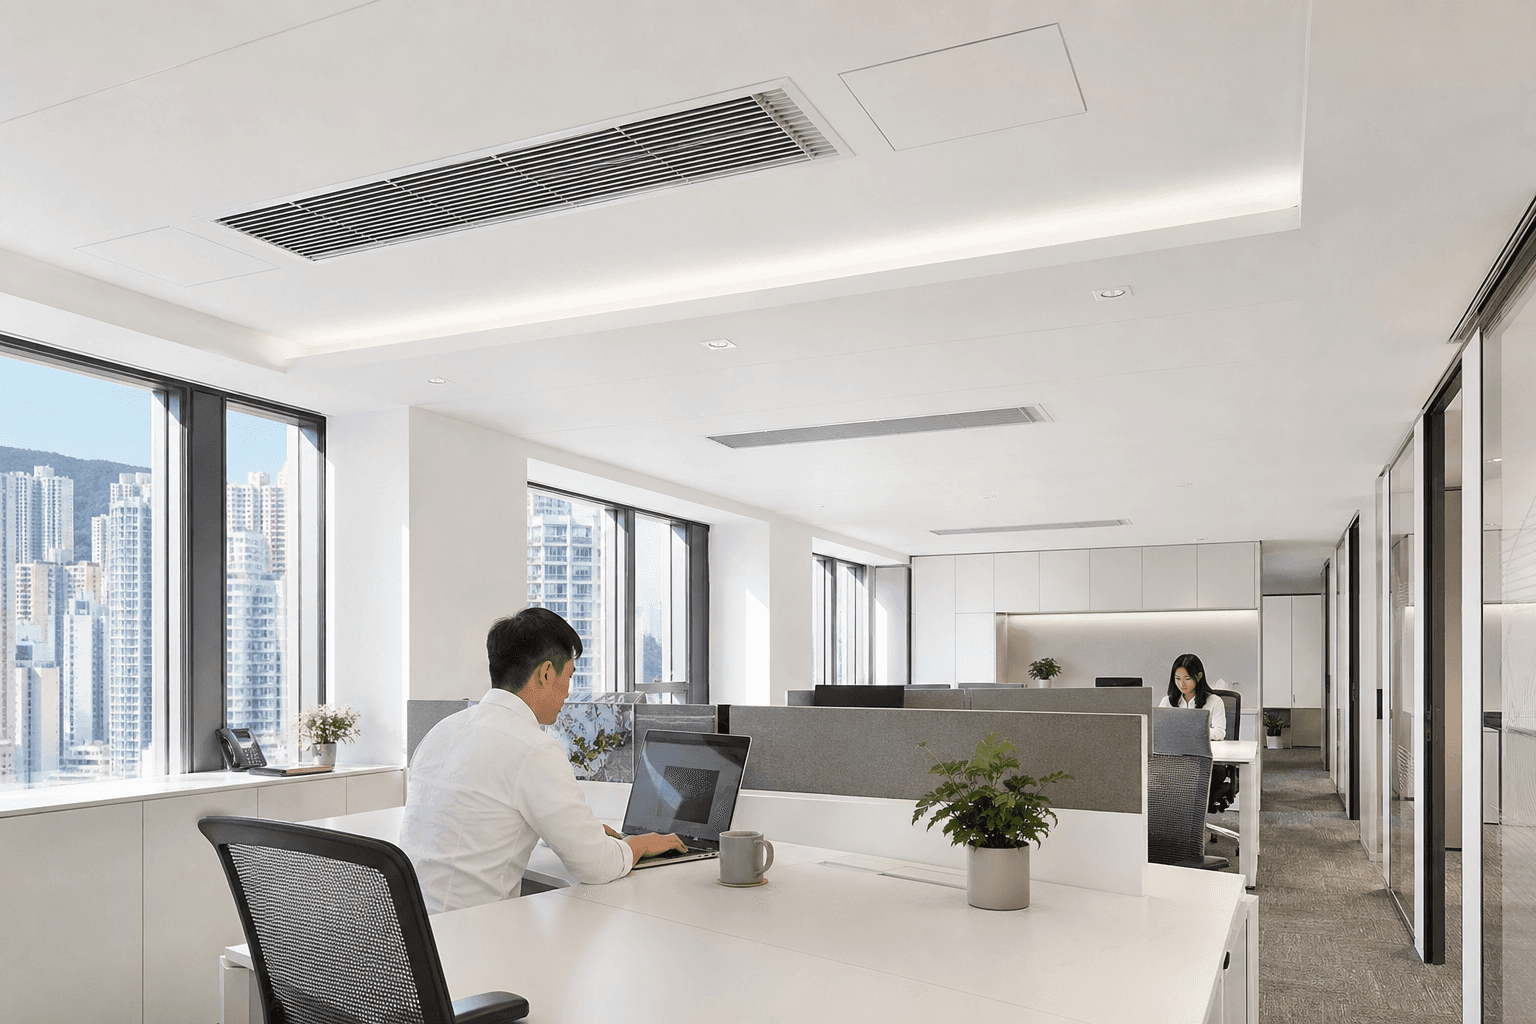
Unified treatment of concealed works

Regardless of how many phases the construction is divided into, all concealed works (electrical conduits, water pipes, air-conditioning pipes) should be completed in one go during the first phase as much as possible. This avoids the need to dismantle completed finishes to redo concealed works in later stages, thereby significantly reducing waste and costs.

Design | Office design project reference

Unified treatment of concealed works

Regardless of how many phases the construction is divided into, all concealed works (electrical conduits, water pipes, air-conditioning pipes) should be completed in one go during the first phase as much as possible. This avoids the need to dismantle completed finishes to redo concealed works in later stages, thereby significantly reducing waste and costs.

Office Space Design - Feature Grid - Feature 01 | BW Office Design & Build Commercial Office Design and Renovation Photos

Unified treatment of concealed works

Regardless of how many phases the construction is divided into, all concealed works (electrical conduits, water pipes, air-conditioning pipes) should be completed in one go during the first phase as much as possible. This avoids the need to dismantle completed finishes to redo concealed works in later stages, thereby significantly reducing waste and costs.

Key Construction Office Design Points | Build design focus for office design

Planning of temporary facilities

During the phased construction period, it is necessary to provide temporary facilities (temporary pantry, temporary storage racks) for staff to ensure normal business operations. BW Design Centre provides layout proposals for temporary facilities to minimise inconvenience to staff during renovation.

Key Construction Office Design Points | Build design focus for office design

Planning of temporary facilities

During the phased construction period, it is necessary to provide temporary facilities (temporary pantry, temporary storage racks) for staff to ensure normal business operations. BW Design Centre provides layout proposals for temporary facilities to minimise inconvenience to staff during renovation.

Branding Office Design Service Examples | Branding service example for office design

The complete experience of each phase

Upon completion of each construction phase, employees should be able to work normally in a fully finished environment, rather than in a semi-completed state. Our project plan ensures that each phase is ready for immediate, normal use upon completion, leaving no unfinished states.

Branding Office Design Service Examples | Branding service example for office design

The complete experience of each phase

Upon completion of each construction phase, employees should be able to work normally in a fully finished environment, rather than in a semi-completed state. Our project plan ensures that each phase is ready for immediate, normal use upon completion, leaving no unfinished states.

FACTORY BUILDING RENOVATION

The Core Challenges of Phased Renovation

Solutions with BW

Construction Noise Control

During phased construction, noise is the factor that impacts employees the most. BW Design Centre set up temporary soundproof wall panels around the construction areas, and scheduled high-impact works (drilling and chiselling) during non-office hours (lunch breaks and evenings). Employees were also notified of the affected time slots in advance to minimise disruption as much as possible.

Construction Noise Control

During phased construction, noise is the factor that impacts employees the most. BW Design Centre set up temporary soundproof wall panels around the construction areas, and scheduled high-impact works (drilling and chiselling) during non-office hours (lunch breaks and evenings). Employees were also notified of the affected time slots in advance to minimise disruption as much as possible.

Design Consistency Assurance

The greatest risk of phased construction is the emergence of design discrepancies between phases. BW Design Centre confirms the complete design scheme (including 3D renderings, material boards, and furniture specifications) right at the start of the project. This ensures that the same design language and material standards are applied across all construction phases, resulting in a naturally seamless and consistent final integrated outcome.

Design Consistency Assurance

The greatest risk of phased construction is the emergence of design discrepancies between phases. BW Design Centre confirms the complete design scheme (including 3D renderings, material boards, and furniture specifications) right at the start of the project. This ensures that the same design language and material standards are applied across all construction phases, resulting in a naturally seamless and consistent final integrated outcome.

Uninterrupted IT and Communication Systems

Ensuring the continuous operation of corporate IT systems during construction is key to phased renovation. MEP engineers from BW Design Centre detailed the protection schemes for network cabling and servers in the construction plan, and arranged temporary network connections where necessary to ensure uninterrupted business communications.

Uninterrupted IT and Communication Systems

Ensuring the continuous operation of corporate IT systems during construction is key to phased renovation. MEP engineers from BW Design Centre detailed the protection schemes for network cabling and servers in the construction plan, and arranged temporary network connections where necessary to ensure uninterrupted business communications.

Temporary alignment and site safety

Clear segregation and safety measures are required between the construction zone and staff office areas. BW Design Centre has designed clear temporary circulation plans for each phase, ensuring staff can safely access the office areas and preventing construction accidents.

Temporary alignment and site safety

Clear segregation and safety measures are required between the construction zone and staff office areas. BW Design Centre has designed clear temporary circulation plans for each phase, ensuring staff can safely access the office areas and preventing construction accidents.

Grade A office management office coordination

The phased renovation of Grade A offices requires close communication with the building management office, and each phase of construction must be declared in advance with an updated construction schedule. BW Design Centre is responsible for the entire coordination with the management office, ensuring that each phase of construction receives compliance approval and does not affect other tenants in the building.

Grade A office management office coordination

The phased renovation of Grade A offices requires close communication with the building management office, and each phase of construction must be declared in advance with an updated construction schedule. BW Design Centre is responsible for the entire coordination with the management office, ensuring that each phase of construction receives compliance approval and does not affect other tenants in the building.

Budget transparency and flexible allocation

The total budget for phased construction is clearly defined at the start of the project, with transparent breakdowns of expenses for each phase. If the construction plan needs to be adjusted due to business requirements, BW Design Centre provides flexible VO (Variation Order) solutions, ensuring that any adjusted costs remain clear and preventing unexpected budget overruns.

Budget transparency and flexible allocation

The total budget for phased construction is clearly defined at the start of the project, with transparent breakdowns of expenses for each phase. If the construction plan needs to be adjusted due to business requirements, BW Design Centre provides flexible VO (Variation Order) solutions, ensuring that any adjusted costs remain clear and preventing unexpected budget overruns.

Key success factors for phased renovation:

A successful phased renovation comes from comprehensive planning before you start. The design scheme needs to be fully confirmed before the first phase of construction, including the design effect of the final phase, ensuring that each phase is part of the final product. The designers and project managers of BW Design Centre have fully considered the connection details of each construction phase during the scheme planning stage, avoiding the waste of having to demolish completed works due to design changes later on.

ADVANTAGES OF BW

The Advantages of BW’s Phased Office Renovation Services

ADVANTAGES OF BW

BW's Six Key Advantages in Contracting Grade A Office Renovation and Design

Focusing on renovation projects under continuous operations

Rich, practical experience in executing construction work under normal office operations, ensuring business continuity for enterprises.

Focusing on renovation projects under continuous operations

Rich, practical experience in executing construction work under normal office operations, ensuring business continuity for enterprises.

Focusing on renovation projects under continuous operations

Rich, practical experience in executing construction work under normal office operations, ensuring business continuity for enterprises.

Clear staging planning and circulation design

Define the scope, access routes, and temporary protective measures for each phase of the project in advance to minimize on-site chaos.

Clear staging planning and circulation design

Define the scope, access routes, and temporary protective measures for each phase of the project in advance to minimize on-site chaos.

Clear staging planning and circulation design

Define the scope, access routes, and temporary protective measures for each phase of the project in advance to minimize on-site chaos.

Desk relocation and IT coordination capabilities

Coordinate employee desk adjustments with IT and equipment relocation to ensure every move is seamless and does not disrupt work rhythms.

Desk relocation and IT coordination capabilities

Coordinate employee desk adjustments with IT and equipment relocation to ensure every move is seamless and does not disrupt work rhythms.

Desk relocation and IT coordination capabilities

Coordinate employee desk adjustments with IT and equipment relocation to ensure every move is seamless and does not disrupt work rhythms.

Avoid construction scheduling during peak hours

Manage time and sequence work processes to concentrate noise and disturbance during periods when they will have the least impact.

Avoid construction scheduling during peak hours

Manage time and sequence work processes to concentrate noise and disturbance during periods when they will have the least impact.

Avoid construction scheduling during peak hours

Manage time and sequence work processes to concentrate noise and disturbance during periods when they will have the least impact.

ISO9001 project management supports complex schedules

Manage multi-stage construction periods, quality and safety through the certification process, reducing the risks of phased projects.

ISO9001 project management supports complex schedules

Manage multi-stage construction periods, quality and safety through the certification process, reducing the risks of phased projects.

ISO9001 project management supports complex schedules

Manage multi-stage construction periods, quality and safety through the certification process, reducing the risks of phased projects.

Transparent Reporting and Milestone Control

Establish phased milestones and regular reporting to ensure management and all departments clearly grasp the progress of each stage.

Transparent Reporting and Milestone Control

Establish phased milestones and regular reporting to ensure management and all departments clearly grasp the progress of each stage.

Transparent Reporting and Milestone Control

Establish phased milestones and regular reporting to ensure management and all departments clearly grasp the progress of each stage.

Overview of phased fit-out for business continuity
Icon
BW DESIGN CENTRE

Business continuity

Give your office a brand new look anyway

Plan the most suitable phased construction scheme for your enterprise with the project team of BW Design Centre.

Overview of phased fit-out for business continuity
Icon
Hong Kong Office

Business continuity

Give your office a brand new look anyway

Plan the most suitable phased construction scheme for your enterprise with the project team of BW Design Centre.

Overview of phased fit-out for business continuity
Icon
BW DESIGN CENTRE

Business continuity

Give your office a brand new look anyway

Plan the most suitable phased construction scheme for your enterprise with the project team of BW Design Centre.

Main office

Established in 2009, BW Design Centre started in Hong Kong and serves the Greater Bay Area and Asia-Pacific markets. From Fortune 500 companies to local SMEs, they all choose BW Design Centre

Main office

Established in 2009, BW Design Centre started in Hong Kong and serves the Greater Bay Area and Asia-Pacific markets. From Fortune 500 companies to local SMEs, they all choose BW Design Centre

Main office

Established in 2009, BW Design Centre started in Hong Kong and serves the Greater Bay Area and Asia-Pacific markets. From Fortune 500 companies to local SMEs, they all choose BW Design Centre

Main office

Established in 2009, BW Design Centre started in Hong Kong and serves the Greater Bay Area and Asia-Pacific markets. From Fortune 500 companies to local SMEs, they all choose BW Design Centre